







Address
35635 Joy Road, Westland, MI
Price
$ 556,000
Property Attributes
- ID#70541743
- TypeSingle Family
- Listing Status Active
- CountyWAYNE
- CityWestland
- AreaWestland
- Zip48185
- Style
- Year Built2026
- Taxes$ 1091
- Price$ 556,000
- Bedrooms4
- Full Bathrooms2
- Half Bathrooms1
- Sqr Footage2054
- Lot Size0.28 Acres
Data Source:
MiRealSource (MIRS)
Property Description
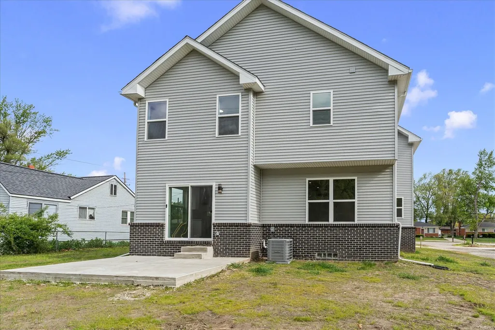
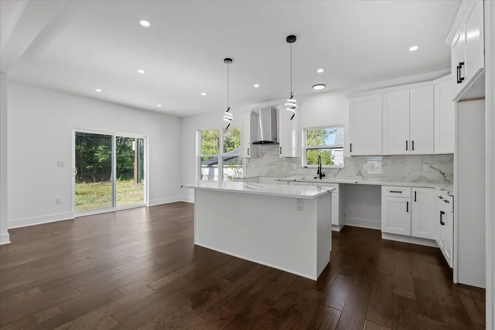

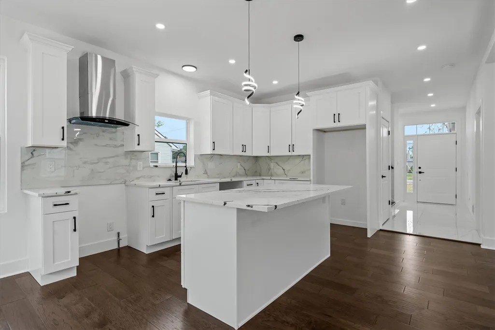
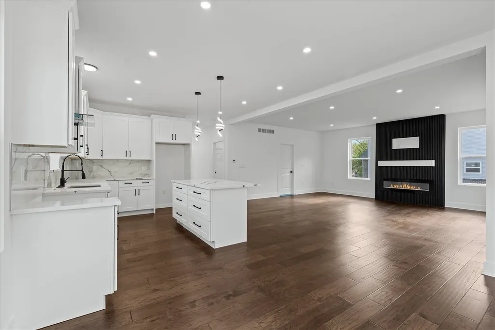
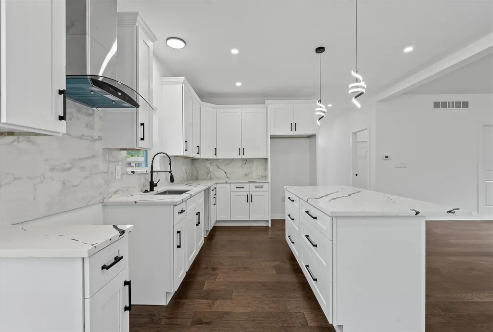
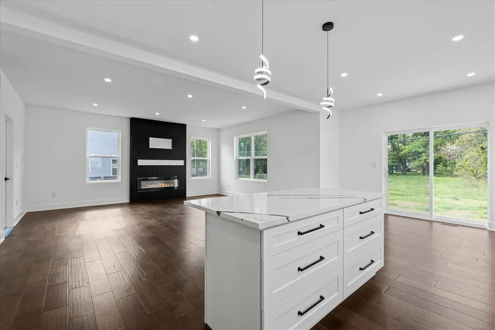
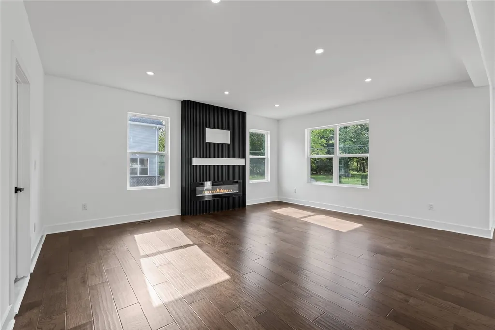
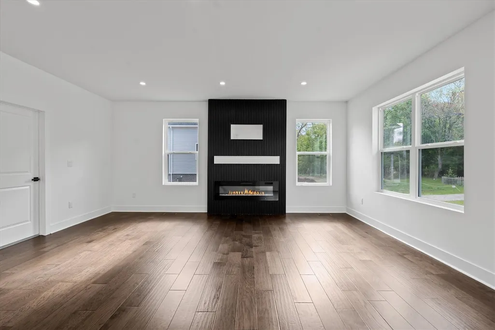
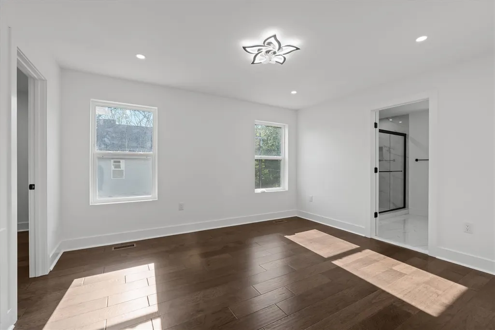
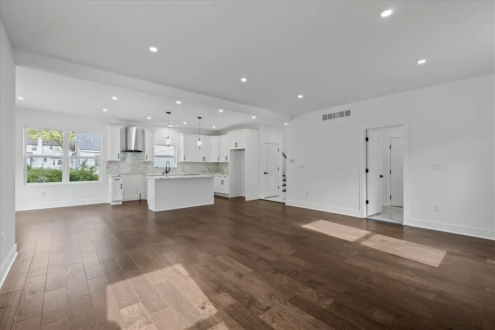
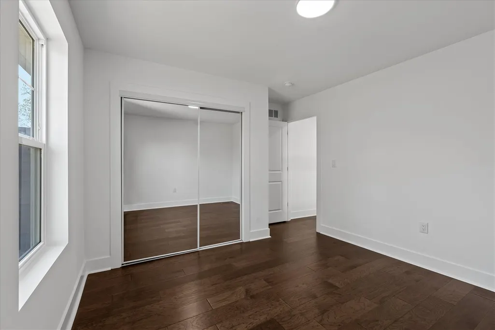
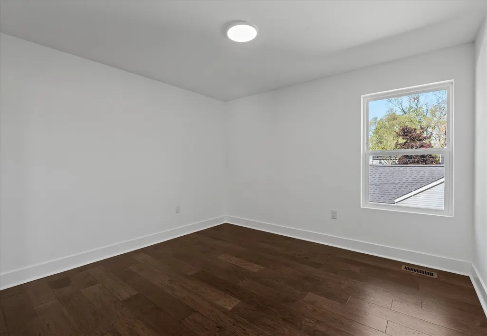
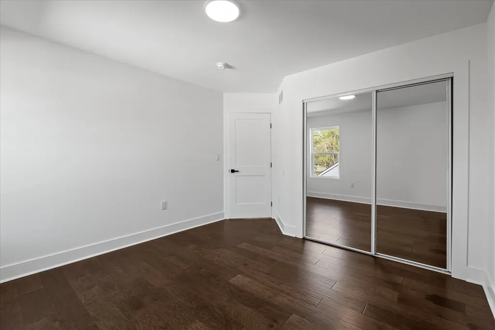
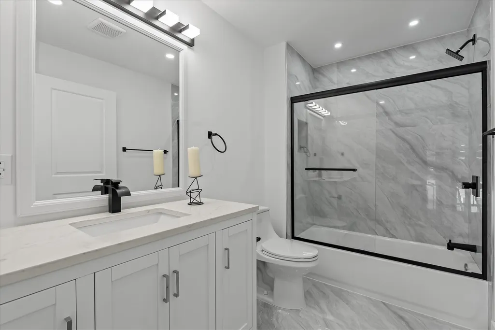
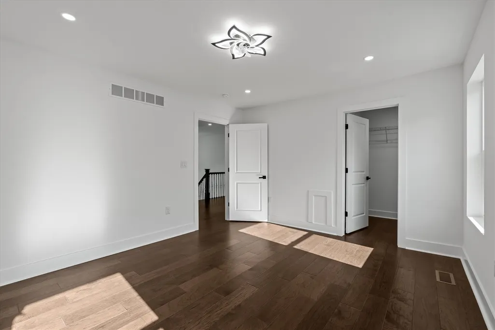
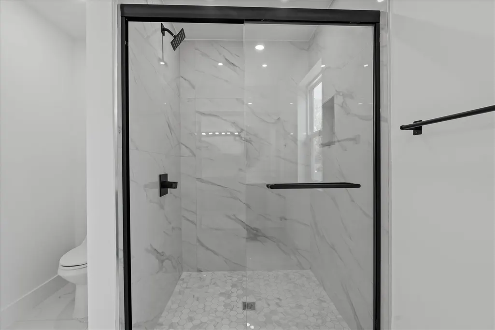
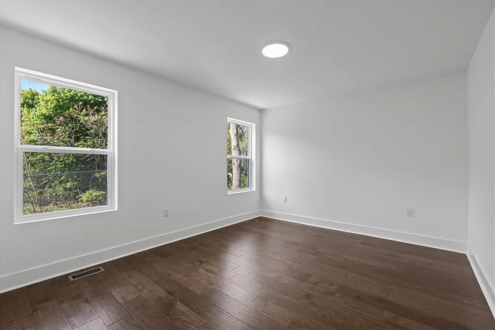
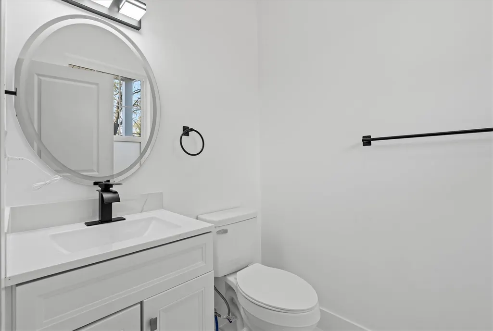
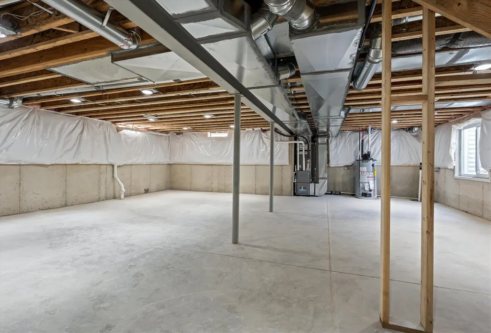
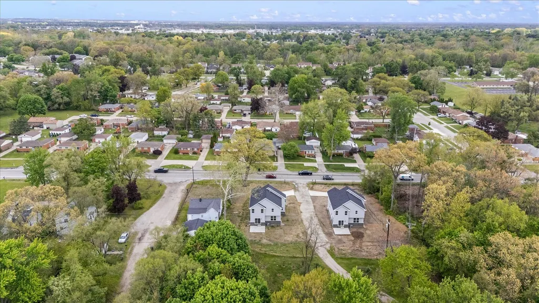
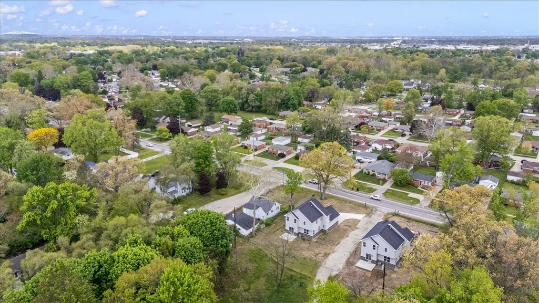
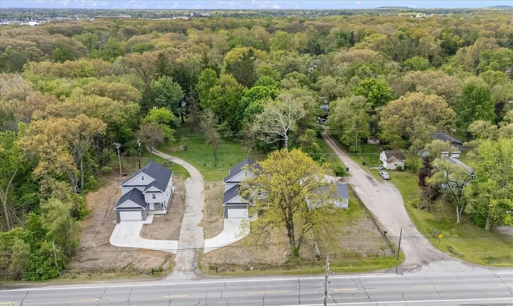
Welcome to this beautifully crafted new construction home offering modern design, quality finishes, and an open-concept floor plan. The main level features 9-ft ceilings, premium engineered hardwood flooring, and abundant natural light throughout. The kitchen is equipped with quartz countertops, custom cabinetry, a large center island, and contemporary lighting. The spacious living room features a modern electric fireplace with a floor-to-ceiling accent wall. A large sliding glass door opens to the backyard patio, creating a seamless indoor-outdoor living space. The 8-ft unfinished basement is pre-plumbed for a future full bathroom and offers excellent potential for additional living space. Every detail is brand new, including the kitchen, bathrooms, flooring, fixtures, windows, roof, HVAC, plumbing, and electrical. Move-in ready and built with quality craftsmanship, this home offers comfort, style, and room to grow. and turn into your dream home.
| Price History | |
|---|---|
| 6/26/2026 | Listed $567,999 |
| 7/31/2026 | 3$556,000 |
General Features
| Heating | Forced Air |
|---|---|
| Kitchen Level | Main |
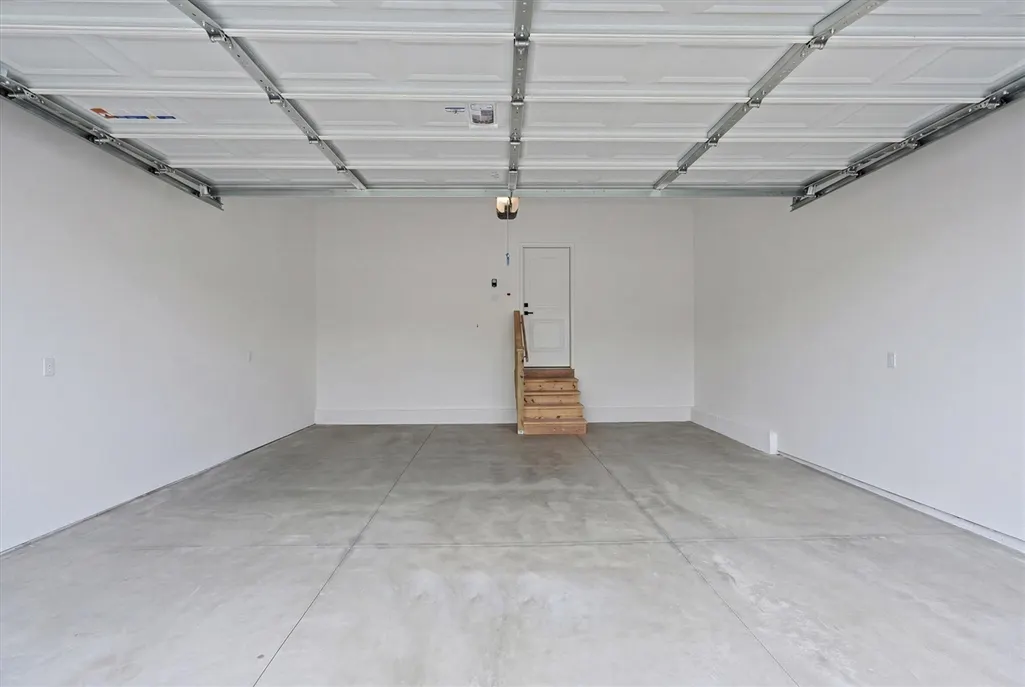
| Garage | Attached Garage,Gar Door Opener |
| Water | Public Water |
| Status | Active |
| Full Baths | 2 |
| Half Baths | 1 |
| Bathrooms | 3 |
| Year Built | 2026 |
| County | Wayne |
| Class | RESIDENTIAL |
| Type | Single Family |
| Ownership | Other/See Remarks |
| New Construction Y/N | Yes |
| Status | Active |
| Subdivision | MI |
| Sale/Rent | For Sale |
| Structure Style | 2 Story |
| Area | Westland (82081) |
| Primary City | Westland |
| City | Westland |
| School District | Livonia Public Schools |
| Originating MLS | Greater Metropolitan Association |
| Source MLS | MI Real Source |
| NEW CONSTRUCTION | Completed |
| Financial Terms | Cash,Conventional,FHA |
| Legal Description | 05B1C PART OF THE NE 1/4 OF SEC 5 T2S R9E BEGINNING N 89D 25M 40S W 656.75 FT AND S 00D 39M 02S E 60.01 FT FROM THE NE COR OF SAID SEC 5 TH S 04D 35M 40S E 135.51 FT TH N 89D 25M 40S W 95.79 FT TH N 0 |
| Branded Virtual Tour | https://www.zillow.com/view-imx/ca7172e6-8711-4cd7-8718-dbe63400c536?setAttribution=mls&wl=true&initialViewType=pano&utm_source=dashboard |
| DOM | 83 |
| Postal Code | 48185 |
| Price Per Sq Ft Total AG | 270.69 |
| Public Remarks | Welcome to this beautifully crafted new construction home offering modern design,quality finishes,and an open-concept floor plan. The main level features 9-ft ceilings |
Interior Features
| Family Room Level | Main |
|---|---|
| Bedroom 3 Level | Upper |
| Bedroom 2 Level | Upper |
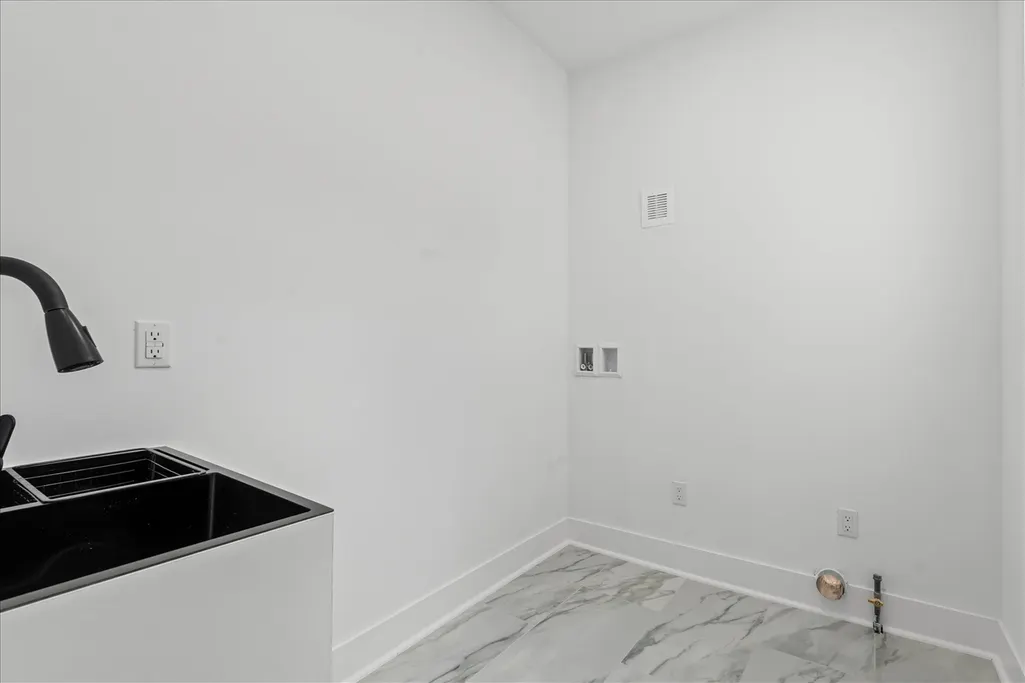
| Laundry Room Level | Main |
| Kitchen Length | 13 |
| Family Room Length | 19 |
| Laundry Room Width | 6 |
| Family Room Width | 15 |
| Bedroom 4 Width | 11 |
| Bedroom 2 Width | 10 |
| Bedroom 3 Width | 11 |
| Laundry Room Length | 7 |
| Bedroom 4 Length | 10 |
| Bedroom 2 Length | 11 |
| Bedroom 3 Length | 11 |
| Kitchen Width | 13 |
| Beds | 4 |
| Fireplace? | Yes |
| Total Rooms | 9 |
| Below Grade SqFt | 1000 |
| Above Grade SqFt | 2054 |
| Basement Y/N | Yes |
| Breakfast Nook Length | 13 |
| Breakfast Nook Level | Main |
| Breakfast Nook Width | 8 |
| Fireplaces Total | 1 |
| Total SqFt Finished | 2054 |
| Bathroom 3 Length | 9 |
| Bathroom 3 Width | 6 |
Exterior Features
| Exterior | Brick,Vinyl Siding |
|---|---|
| Frontage | 89 |
| Lot Size Area | 0.28 |
| Pool (Y/N) | No |
| Lot Dimensions | 89.60x135.20 |
| Garage # of Car | 2 |
| FOUNDATION TYPE | Basement |
| Waterfront Y/N | No |
| Garage Y/N | Yes |
Amenities
- Foreclosure
- Views
- Short Sale
- New Construction
- Adult 55+
- Lease To Own
- No HOA Fees
- Furnished
- Primary On Main
- Air Conditioning
- Seller Finance
- Green
- Fixer Upper
- Horse
- Golf
- Fireplace
- Deck
- Garage
- Basement
- Pool
Property vs Single Family Average in 48185
Price
Taxes
Year Built
Visits
 IDX provided courtesy of Realcomp II Ltd., via REMAX Showcase Homes and The Originating MLS(found above), © 2026 Realcomp II Ltd. Shareholders. The information being provided is for consumers personal, non-commercial use and may not be used for any purpose other than to identify prospective properties consumers may be interested in purchasing.
 Provided through IDX via MiRealSource. Courtesy of MiRealSource Shareholder. Copyright MiRealSource.
The information published and disseminated by MiRealSource is communicated verbatim, without change by MiRealSource, as filed with MiRealSource by its members. The accuracy of all information, regardless of source, is not guaranteed or warranted. All information should be independently verified.
Copyright 2026 MiRealSource. All rights reserved. The information provided hereby constitutes proprietary
Provided through IDX via MiRealSource. Courtesy of MiRealSource Shareholder. Copyright MiRealSource.
The information published and disseminated by MiRealSource is communicated verbatim, without change by MiRealSource, as filed with MiRealSource by its members. The accuracy of all information, regardless of source, is not guaranteed or warranted. All information should be independently verified.
Copyright 2026 MiRealSource. All rights reserved. The information provided hereby constitutes proprietary
