





















Address
600 Chase Lane, Bloomfield Hills, MI
Price
$ 7,999,000
Property Attributes
- ID#61031234
- TypeSingle Family
- Listing Status Active
- CountyOAKLAND
- CityBloomfield Hills
- AreaBloomfield Hills
- NeighborhoodBloomfield Hunt Club Estates Occpn 1369
- Zip48304
- StyleCape Cod,Contemporary
- Year Built2024
- Taxes$ 58134
- Price$ 7,999,000
- Bedrooms5
- Full Bathrooms6
- Half Bathrooms2
- Sqr Footage6000
- Lot Size1.05 Acres
Data Source:
MiRealSource (MIRS)
Property Description
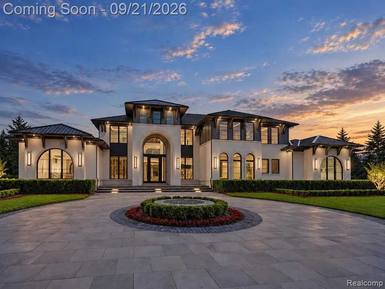
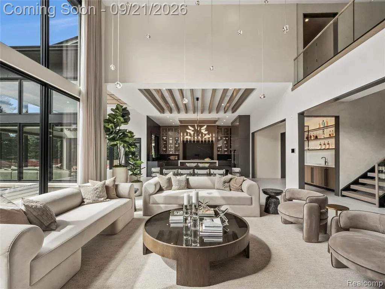
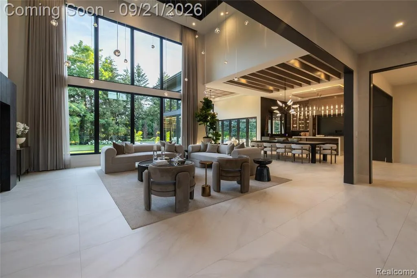
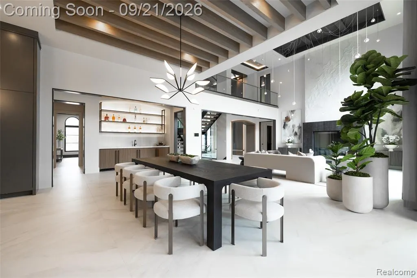
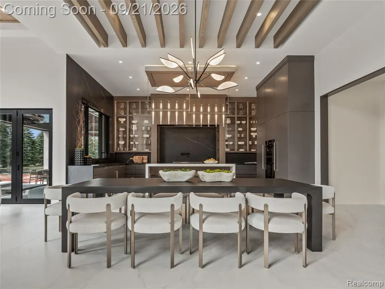
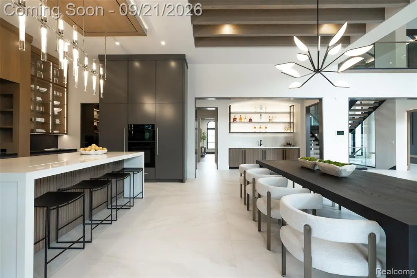
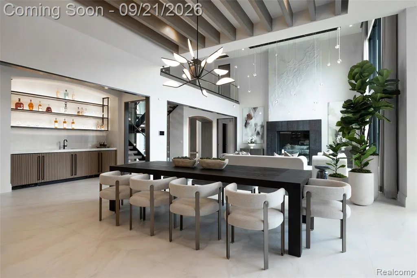
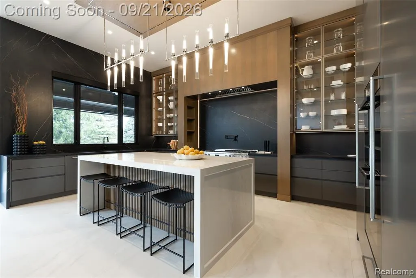
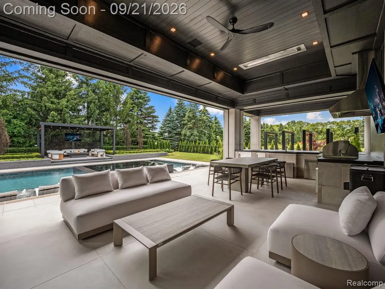
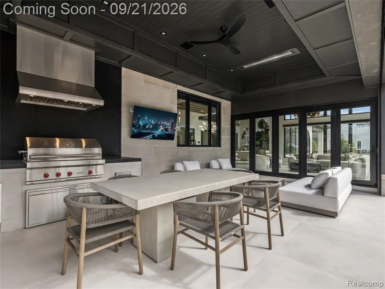
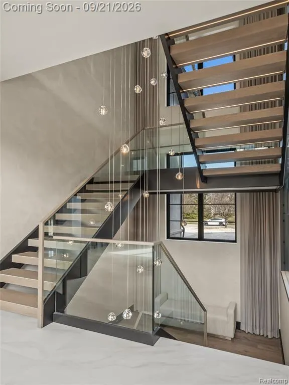
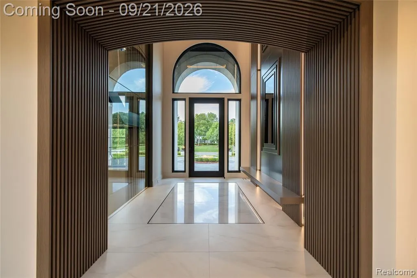
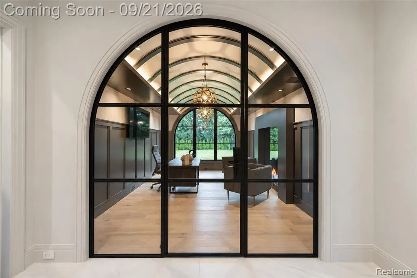
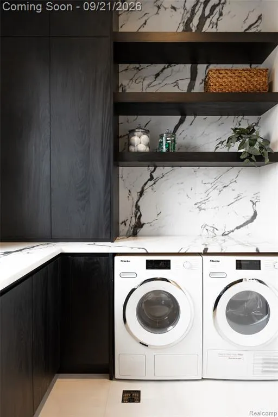
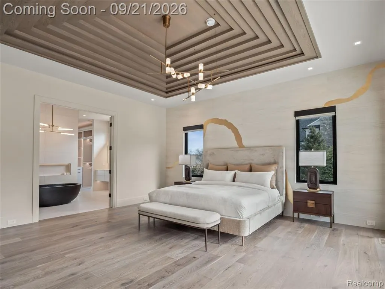
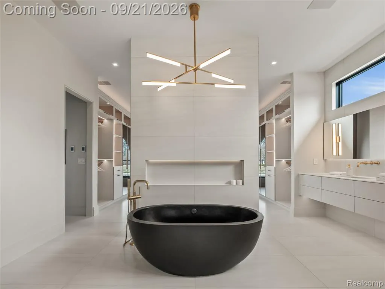
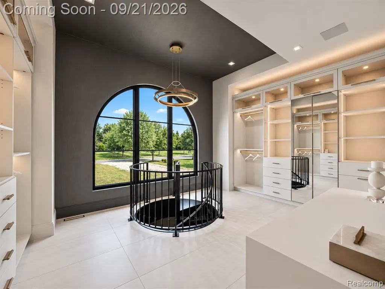
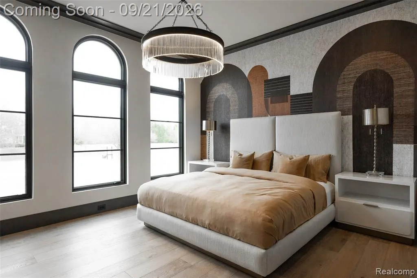
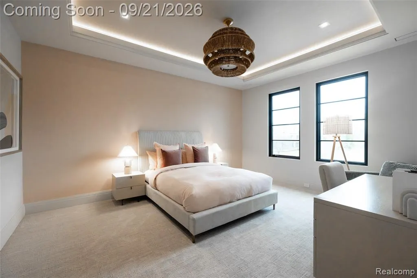
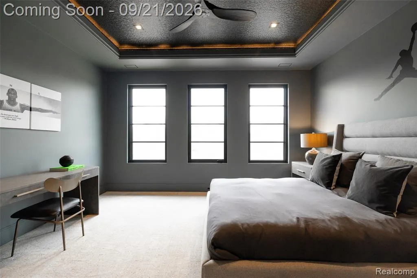
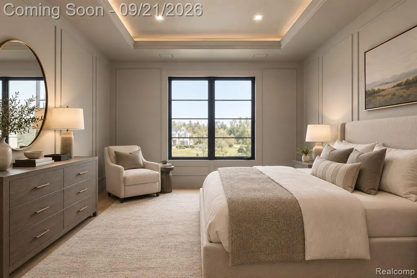
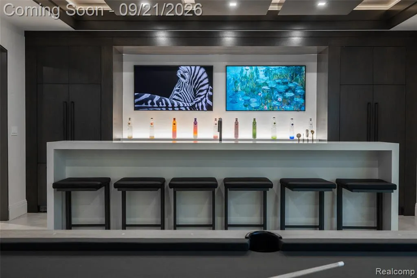
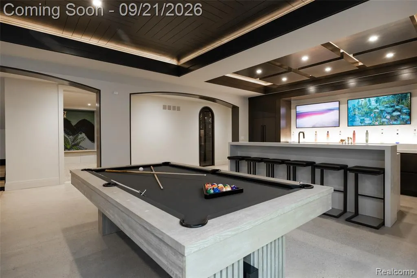
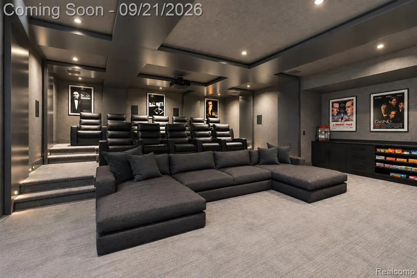
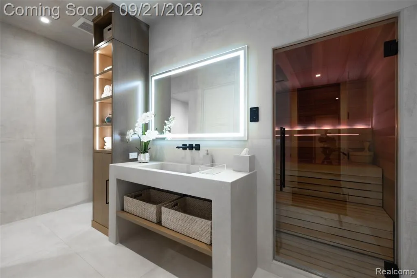
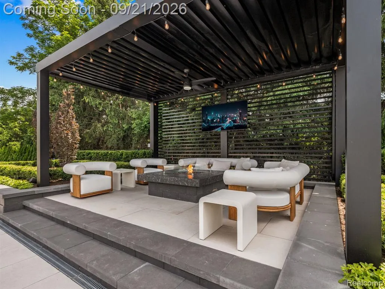
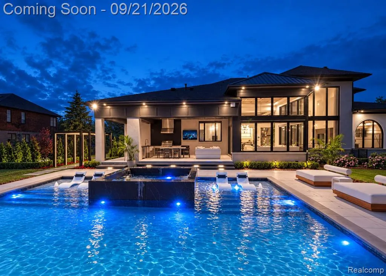
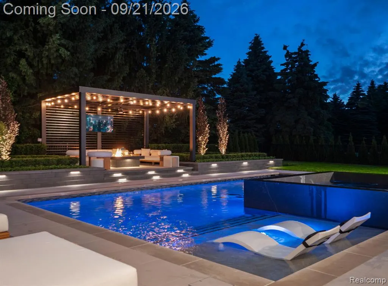
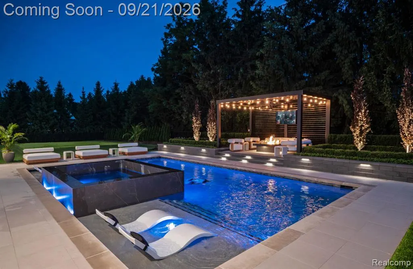
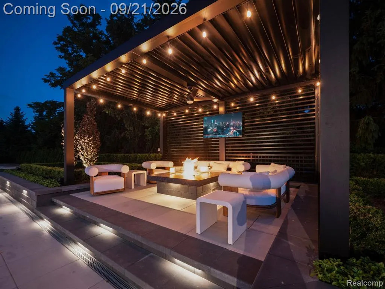
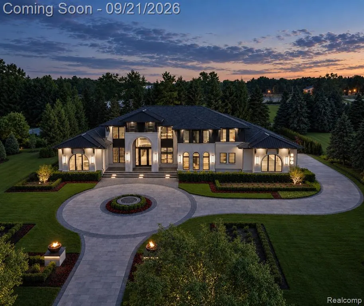
Architecturally distinctive and four-time award-winning, this exceptional 2024 estate by Sapphire Luxury Homes & Landscaping offers approximately 10,000 square feet of living space on over an acre within the exclusive gated Bloomfield Open Hunt Club community, just minutes from Downtown Birmingham. A striking limestone facade, metal roof accents, dramatic fire features and lush landscaping create an impressive arrival, while floor to ceiling Marvin windows and a dramatic two story glass wall fill the interiors with natural light. The soaring great room centers around a two way fireplace clad in imported Italian marble, complemented by exceptional ceiling, lighting and architectural details. The Eurocraft kitchen features Miele appliances and a dedicated prep kitchen/scullery designed for effortless entertaining. The first floor primary suite opens to a private covered balcony and includes heated Valentino tile floors, a spectacular two story California Closet and watch collector's safe. A private guest suite completes the main level, with three additional suites upstairs. Designed for year round indoor outdoor living, the all season sunroom opens to a heated screened lanai and outdoor kitchen overlooking the pool, waterfall spa, motorized pergola, fire table and expansive grounds. The finished lower level features a bar, wine cellar, 20 seat theater, fitness room, spa, cedar sauna and steam shower. A heated epoxy finished garage can accommodates up to eight vehicles. Immediate occupancy presents a compelling opportunity to enjoy a newly built custom estate of this caliber now, without the years long design and construction process. With the cost to recreate a residence of this scale, quality and finish today estimated to exceed $10 million, this is an exceptional opportunity in one of Bloomfield Hills' most desirable gated communities. BATVAI. Select photos have been digitally modified.
| Price History | |
|---|---|
| 9/17/2026 | Listed $7,999,000 |
General Features
| Heating | Forced Air |
|---|---|
| Kitchen Level | Entry |
| Cooling | Central A/C |
| Possession | Negotiable (Possession) |
| Fireplaces | Grt Rm Fireplace |
| Garage | Attached Garage,Electric in Garage,Heated Garage,Side Loading Garage,Direct Access |
| Water | Public Water |
| Status | Active |
| Full Baths | 6 |
| Half Baths | 2 |
| Bathrooms | 8 |
| Year Built | 2024 |
| Subdivision | Bloomfield Hunt Club Estates Occpn 1369 |
| Water Heater | Gas |
| Style | Cape Cod,Contemporary |
| County | Oakland |
| Class | RESIDENTIAL |
| Type | Single Family |
| Ownership | Private |
| Associated Document Count | 2 |
| Status | Active |
| Subdivision | MI |
| Sale/Rent | For Sale |
| Manufactured Y/N | No |
| Fee Amount | 1200 |
| Fee Schedule | Quarterly |
| Structure Style | More than 2 Stories |
| Subj to Short Sale Apprvl | No |
| Home Warranty Y/N | No |
| Area | Bloomfield Hills (63191) |
| Primary City | Bloomfield Hills |
| Directions | Take Long Lake Road East of Woodward to gate. |
| City | Bloomfield Hills |
| School District | Bloomfield Hills School District |
| Lease Y/N | No |
| Originating MLS | RealComp |
| Source MLS | MI Real Source |
| Financial Terms | Cash,Conventional |
| Legal Description | T2N,R10E,SEC 11 & 14 OAKLAND COUNTY CONDOMINIUM PLAN NO 1369 BLOOMFIELD HUNT CLUB ESTATES UNIT 26 L 23522 P 766 8-27-01 FR 451-004 |
| DOM | 4 |
| Postal Code | 48304 |
| Price Per Sq Ft Total AG | 1333.17 |
| Public Remarks | Architecturally distinctive and four-time award-winning,this exceptional 2024 estate by Sapphire Luxury Homes & Landscaping offers approximately 10 |
Interior Features
| Great Room Level | Entry |
|---|---|
| Basement | Finished |
| Bedroom 3 Level | Entry |
| Bedroom 1 Level | Entry |
| Bedroom 2 Level | Second |
| Laundry Room Level | Entry |
| Kitchen Length | 20 |
| Laundry Room Width | 14 |
| Bedroom 4 Width | 14 |
| Bedroom 2 Width | 15 |
| Bedroom 3 Width | 15 |
| Laundry Room Length | 8 |
| Bedroom 4 Length | 17 |
| Great Room Width | 23 |
| Bedroom 2 Length | 13 |
| Bedroom 3 Length | 13 |
| Bedroom 5 Length | 14 |
| Kitchen Width | 14 |
| Great Room Length | 20 |
| Beds | 5 |
| Fireplace? | Yes |
| Total Rooms | 20 |
| Bedroom 5 Width | 13 |
| Bedroom 1 Length | 18 |
| Bedroom 1 Width | 18 |
| Below Grade SqFt | 4156 |
| Above Grade SqFt | 6000 |
| Basement Y/N | Yes |
| Breakfast Nook Length | 20 |
| Breakfast Nook Level | Entry |
| Breakfast Nook Width | 15 |
| Library/Den Length | 18 |
| Library/Den Level | Entry |
| Library/Den Width | 13 |
| Total SqFt Finished | 9800 |
Exterior Features
| Exterior | Stone,Stucco |
|---|---|
| Exterior Amenities | Inground Pool,Patio,Porch,Spa/Hot Tub |
| Frontage | 171 |
| Lot Size Area | 1.05 |
| Pool (Y/N) | Yes |
| Lot Dimensions | 171x279x173x268 |
| Garage # of Car | 4 |
| Roads | Paved Street |
| FOUNDATION TYPE | Basement |
| Waterfront Y/N | No |
| Garage Y/N | Yes |
Amenities
- Foreclosure
- Views
- Short Sale
- New Construction
- Adult 55+
- Lease To Own
- No HOA Fees
- Furnished
- Primary On Main
- Air Conditioning
- Seller Finance
- Green
- Fixer Upper
- Horse
- Golf
- Fireplace
- Deck
- Garage
- Basement
- Pool
Property vs Single Family Average in 48304
Price
Taxes
Year Built
 IDX provided courtesy of Realcomp II Ltd., via REMAX Showcase Homes and The Originating MLS(found above), © 2026 Realcomp II Ltd. Shareholders. The information being provided is for consumers personal, non-commercial use and may not be used for any purpose other than to identify prospective properties consumers may be interested in purchasing.
 Provided through IDX via MiRealSource. Courtesy of MiRealSource Shareholder. Copyright MiRealSource.
The information published and disseminated by MiRealSource is communicated verbatim, without change by MiRealSource, as filed with MiRealSource by its members. The accuracy of all information, regardless of source, is not guaranteed or warranted. All information should be independently verified.
Copyright 2026 MiRealSource. All rights reserved. The information provided hereby constitutes proprietary
Provided through IDX via MiRealSource. Courtesy of MiRealSource Shareholder. Copyright MiRealSource.
The information published and disseminated by MiRealSource is communicated verbatim, without change by MiRealSource, as filed with MiRealSource by its members. The accuracy of all information, regardless of source, is not guaranteed or warranted. All information should be independently verified.
Copyright 2026 MiRealSource. All rights reserved. The information provided hereby constitutes proprietary
