





























Address
4312 Sashabaw Road, Waterford, MI
Price
$ 1,999,000
Property Attributes
- ID#61006967
- TypeSingle Family
- Listing Status Active
- CountyOAKLAND
- CityWaterford
- AreaWaterford Twp
- Zip48329
- StyleCape Cod,Colonial,Contemporary
- Year Built2005
- Taxes$ 25672
- Price$ 1,999,000
- Bedrooms5
- Full Bathrooms4
- Half Bathrooms1
- Sqr Footage4099
- Lot Size0.84 Acres
Data Source:
MiRealSource (MIRS)
Property Description
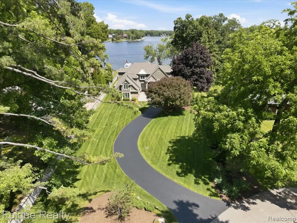
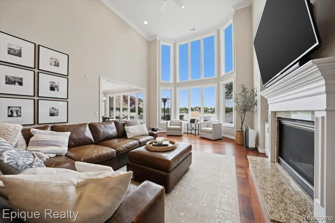
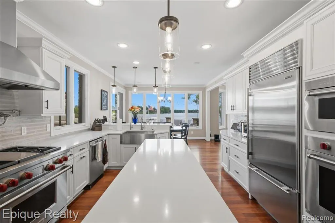
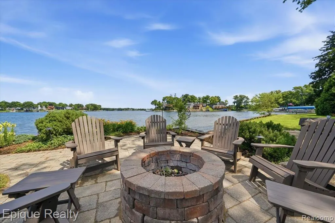
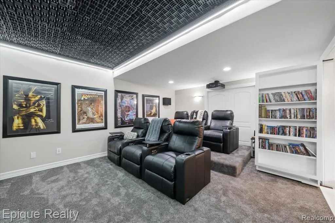
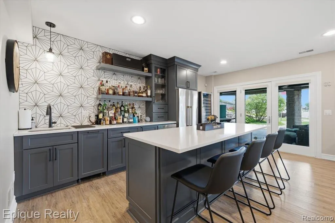
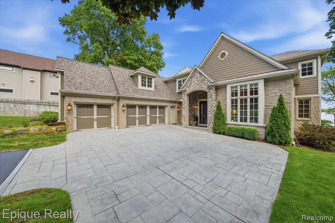
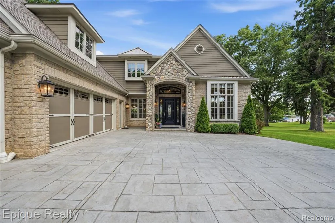
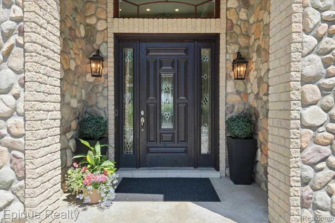
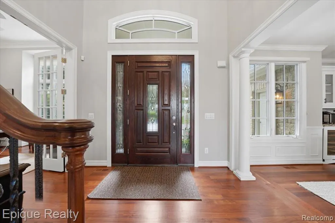
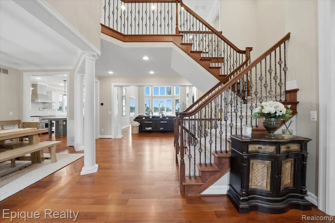
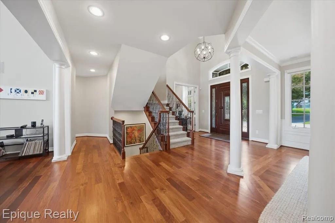
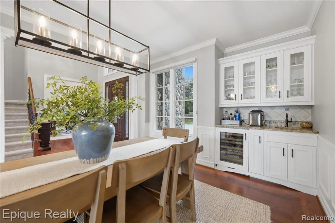
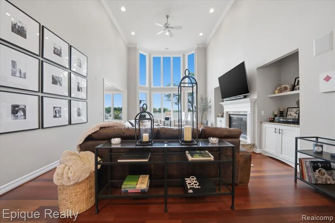
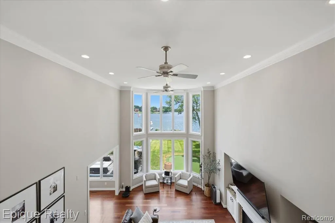
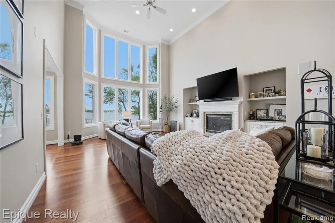
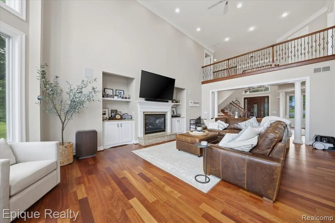
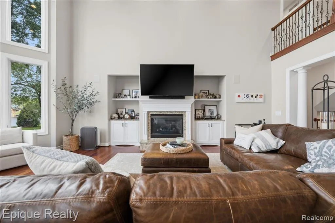
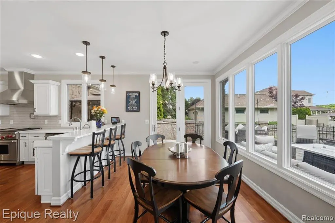
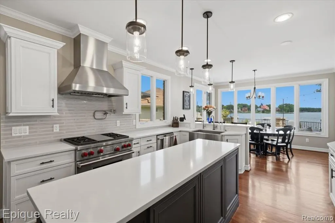
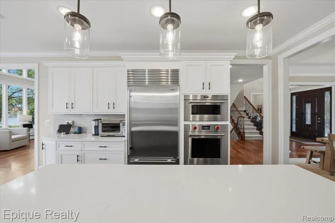
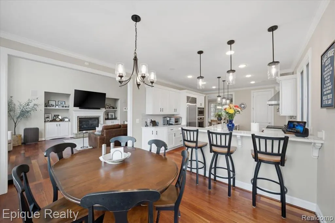
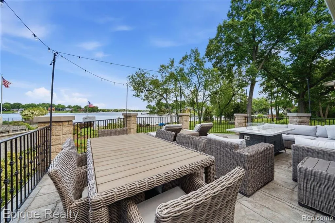
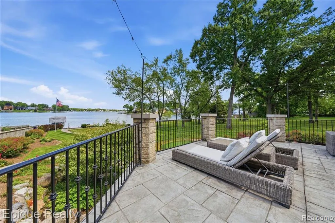
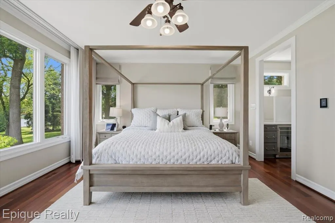
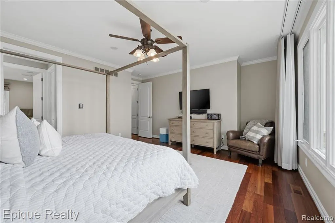
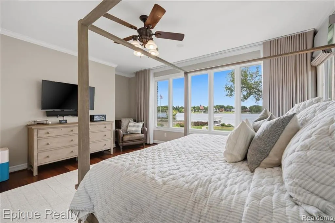
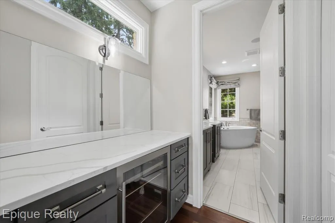
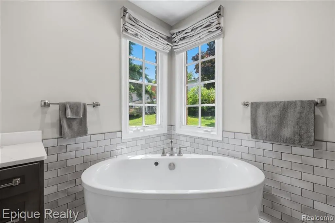
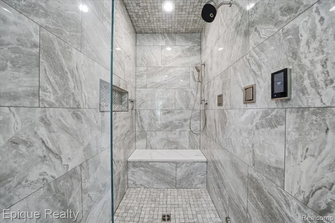
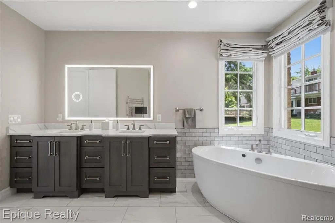
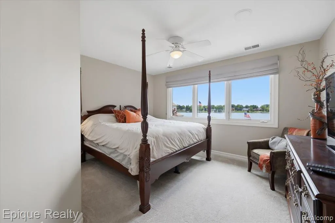
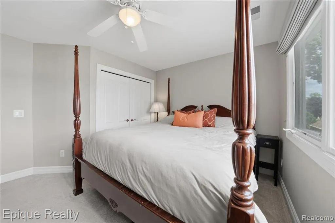
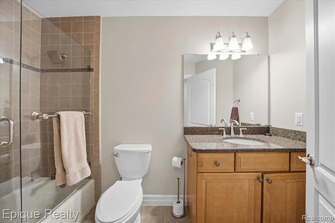
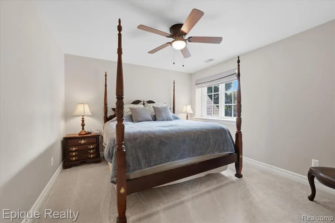
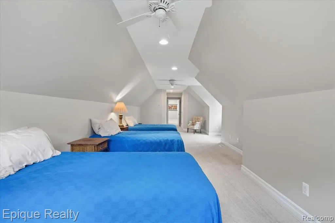
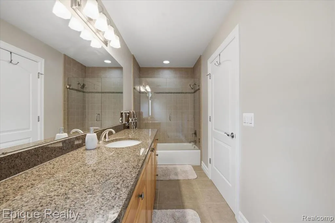
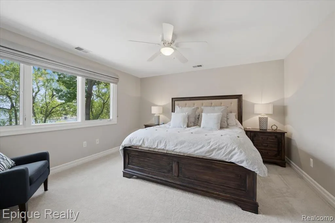
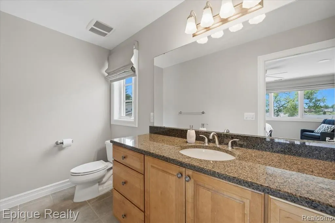
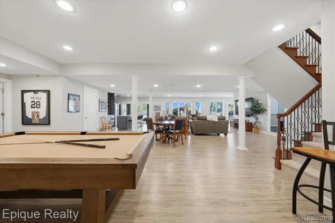
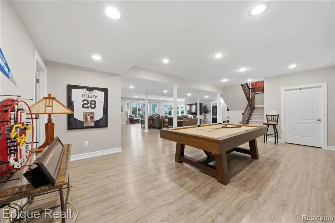
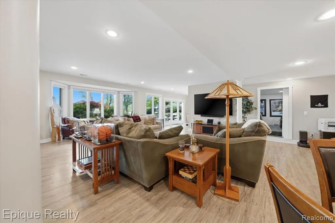
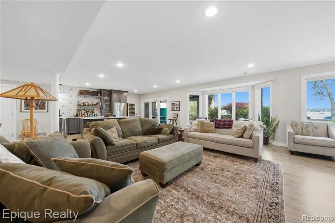
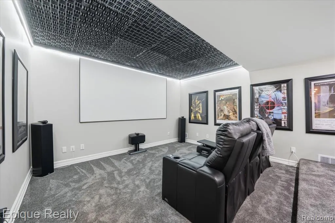
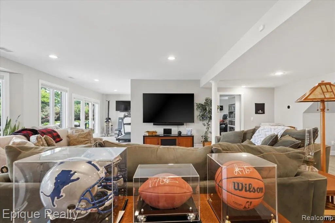
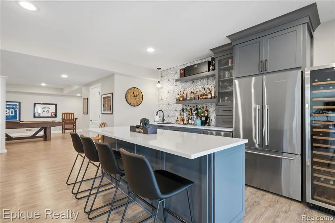
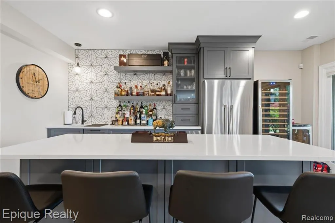
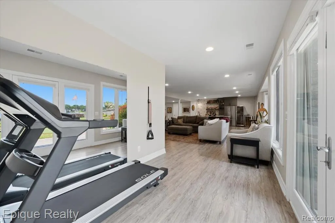
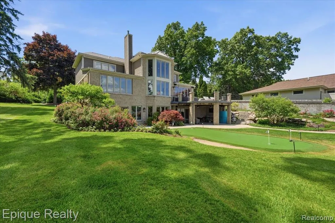
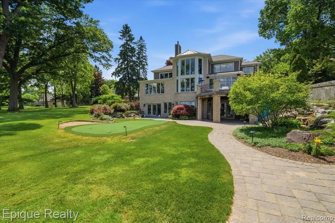
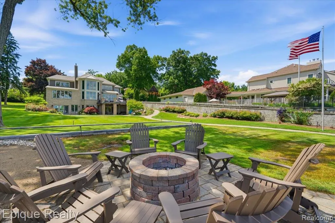
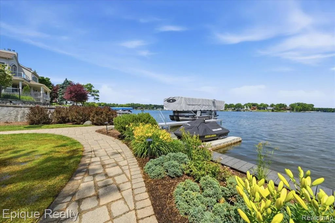
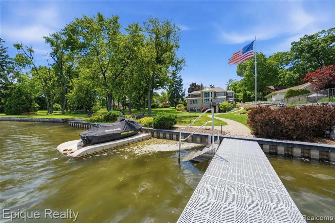
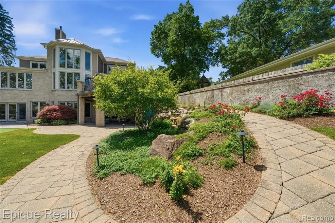
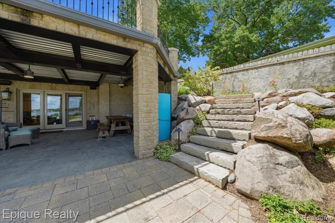
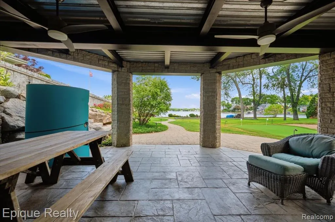
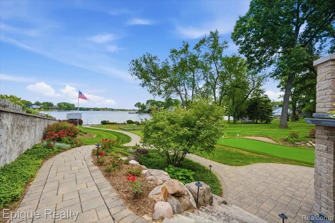
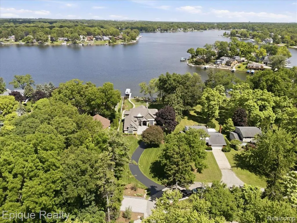
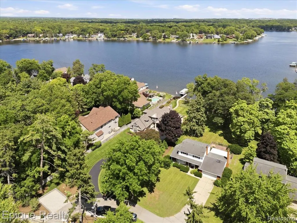
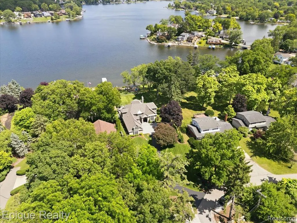
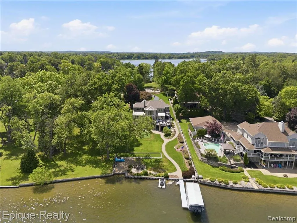
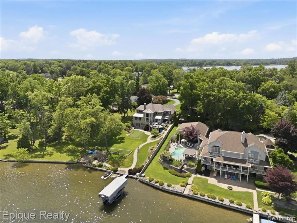
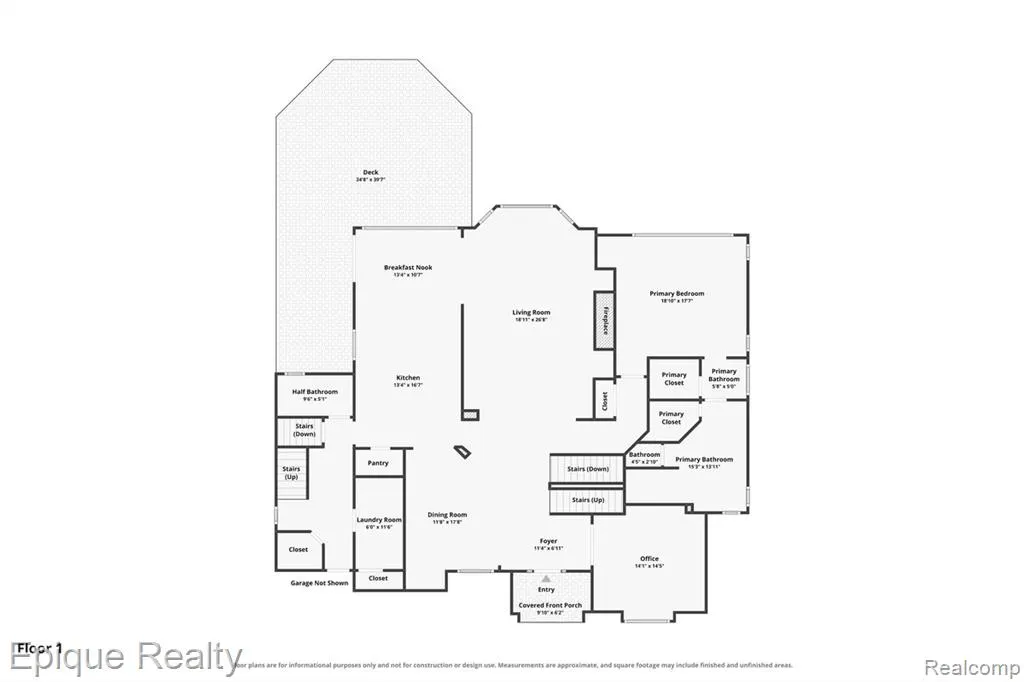
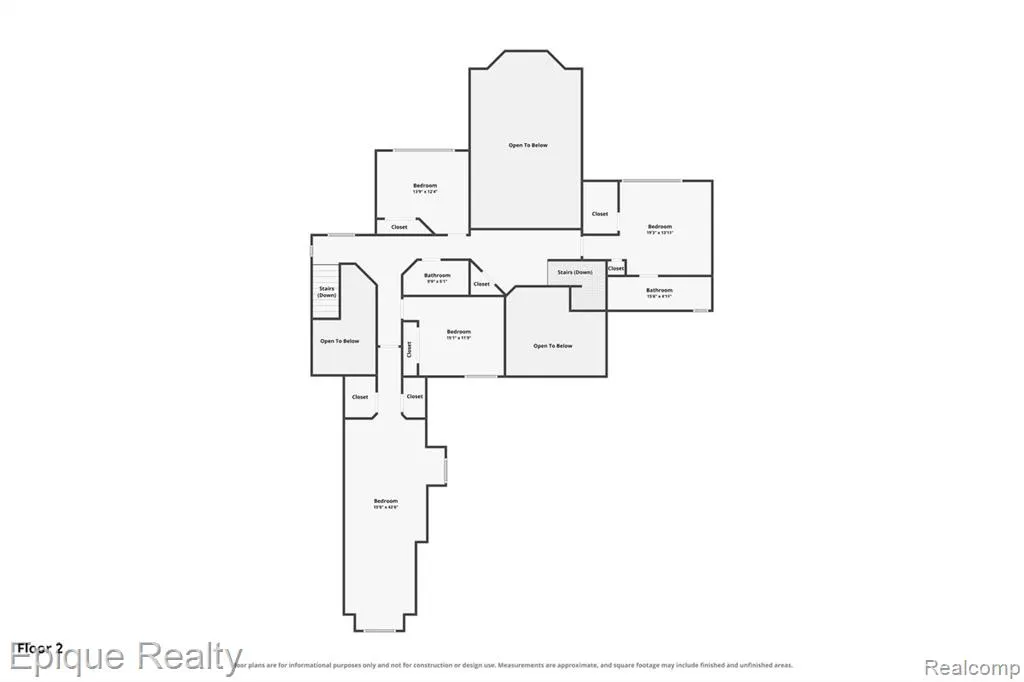
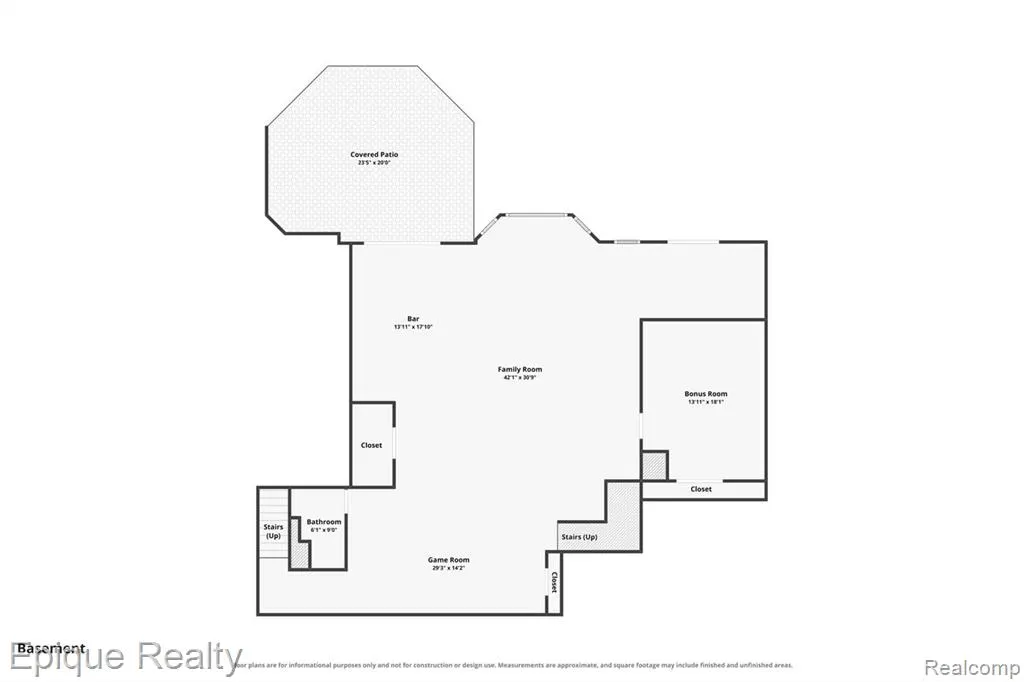
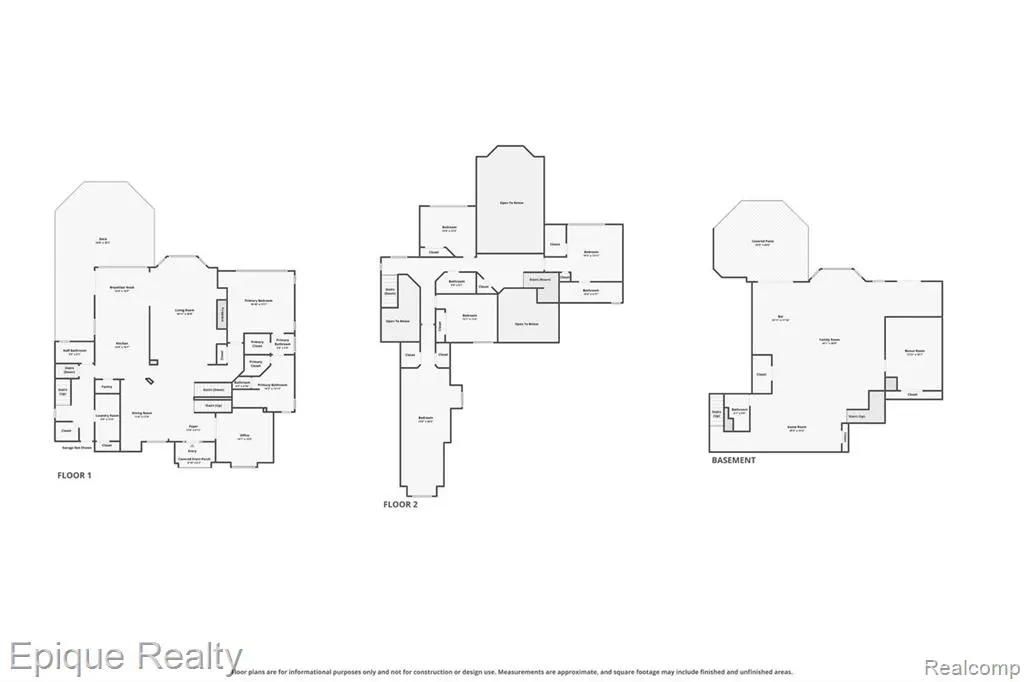
**Experience resort-style living on all-sports Lake Oakland. Completely reimagined since 2022, this exceptional waterfront estate combines 73 feet of private frontage with sophisticated technology, extraordinary entertaining spaces and amenities rarely found in a private residence. Offering over 6,100 sq. ft. of beautifully designed living space, the home features 5 bedrooms, 4 full and 1 half baths, soaring ceilings, expansive windows framing stunning lake views and a desirable first-floor primary suite.** The redesigned kitchen features refinished custom cabinetry, new countertops, designer backsplash, updated sink and fixtures, premium Wolf and Sub-Zero appliances and a spacious walk-in pantry. The primary suite is a private retreat with hardwood flooring, automated shades and a completely reimagined spa-inspired bath featuring heated floors extending into the shower and bench, steam shower, heated soaking tub, Kohler Veil smart toilet, heated towel rack, beverage center and television integrated into the vanity mirror. Designed for effortless living, the home features a fully integrated smart home system controlling lighting, HVAC, security, garage doors, irrigation, televisions and whole-house audio, all accessible by voice, smartphone or tablet. The finished walkout is an entertainer's dream with a custom wet bar featuring a commercial-grade ice maker, dishwasher, refrigerator and microwave drawer, along with a dedicated home theater, expansive recreation space, full bath and abundant storage. Outside, the beautifully landscaped lakefront grounds create a private resort with a sandy beach, seawall, dock, covered lakeside patio with outdoor television, fire pit, private putting green, bocce ball court and multiple spaces for entertaining, relaxing and enjoying the lake. Additional improvements include a new roof, whole-house generator and surge protection, dual tankless water heaters, reverse osmosis water system, epoxy-finished garage with EV charger, zoned HVAC and a comprehensive security system with came
| Price History | |
|---|---|
| 6/30/2026 | Listed $2,295,000 |
| 8/14/2026 | 5$2,195,000 |
| 9/12/2026 | 9$1,999,000 |
General Features
| Heating | Forced Air |
|---|---|
| Kitchen Level | Entry |
| Cooling | Ceiling Fan(s),Central A/C |
| Possession | Negotiable (Possession) |
| Fireplaces | Grt Rm Fireplace |
| Garage | Attached Garage,Side Loading Garage,Direct Access |
| Water | Private Well |
| Status | Active |
| Full Baths | 4 |
| Half Baths | 1 |
| Bathrooms | 5 |
| Year Built | 2005 |
| Style | Cape Cod,Colonial,Contemporary |
| County | Oakland |
| Class | RESIDENTIAL |
| Type | Single Family |
| Ownership | Private |
| Associated Document Count | 2 |
| Status | Active |
| Subdivision | MI |
| Sale/Rent | For Sale |
| Manufactured Y/N | No |
| Structure Style | 2 Story |
| Subj to Short Sale Apprvl | No |
| Home Warranty Y/N | No |
| Area | Waterford Twp (63131) |
| Primary City | Waterford |
| Virtual Tour | https://www.youtube.com/shorts/ZZPkogxVUBs |
| Directions | North of Walton,East of Sashabaw |
| City | Waterford |
| School District | Waterford School District |
| Lease Y/N | No |
| Originating MLS | RealComp |
| Source MLS | MI Real Source |
| Financial Terms | Cash,Conventional |
| Legal Description | T3N,R9E,SEC 2 & 3 PART OF NW 1/4 SEC 2 & PART OF NE 1/4 SEC 3,BEG AT PT DIST N 89-33-30 E 1320 FT & N 00-26-30 W 275 FT FROM SW COR OF NW 1/4 OF NW 1/4,TH S 89-33-30 W 1551.36 FT |
| DOM | 80 |
| Postal Code | 48329 |
| Price Per Sq Ft Total AG | 487.68 |
| Public Remarks | **Experience resort-style living on all-sports Lake Oakland. Completely reimagined since 2022,this exceptional waterfront estate combines 73 feet of private frontage with sophisticated technology |
Interior Features
| Family Room Level | Basement |
|---|---|
| Dining Room Level | Entry |
| Living Room Level | Entry |
| Basement | Finished,Walk Out |
| Bedroom 3 Level | Second |
| Bedroom 1 Level | Entry |
| Bedroom 2 Level | Second |
| Laundry Room Level | Entry |
| Kitchen Length | 13 |
| Family Room Length | 42 |
| Laundry Room Width | 11 |
| Family Room Width | 31 |
| Living Room Length | 19 |
| Bedroom 4 Width | 14 |
| Bedroom 2 Width | 43 |
| Bedroom 3 Width | 12 |
| Laundry Room Length | 6 |
| Dining Room Width | 18 |
| Bedroom 4 Length | 12 |
| Bedroom 2 Length | 15 |
| Living Room Width | 27 |
| Bedroom 3 Length | 15 |
| Dining Room Length | 12 |
| Bedroom 5 Length | 19 |
| Kitchen Width | 17 |
| Beds | 5 |
| Fireplace? | Yes |
| Total Rooms | 20 |
| Bedroom 5 Width | 14 |
| Bedroom 1 Length | 19 |
| Bedroom 1 Width | 18 |
| Below Grade SqFt | 2529 |
| Above Grade SqFt | 4099 |
| Basement Y/N | Yes |
| Breakfast Nook Length | 13 |
| Breakfast Nook Level | Entry |
| Breakfast Nook Width | 11 |
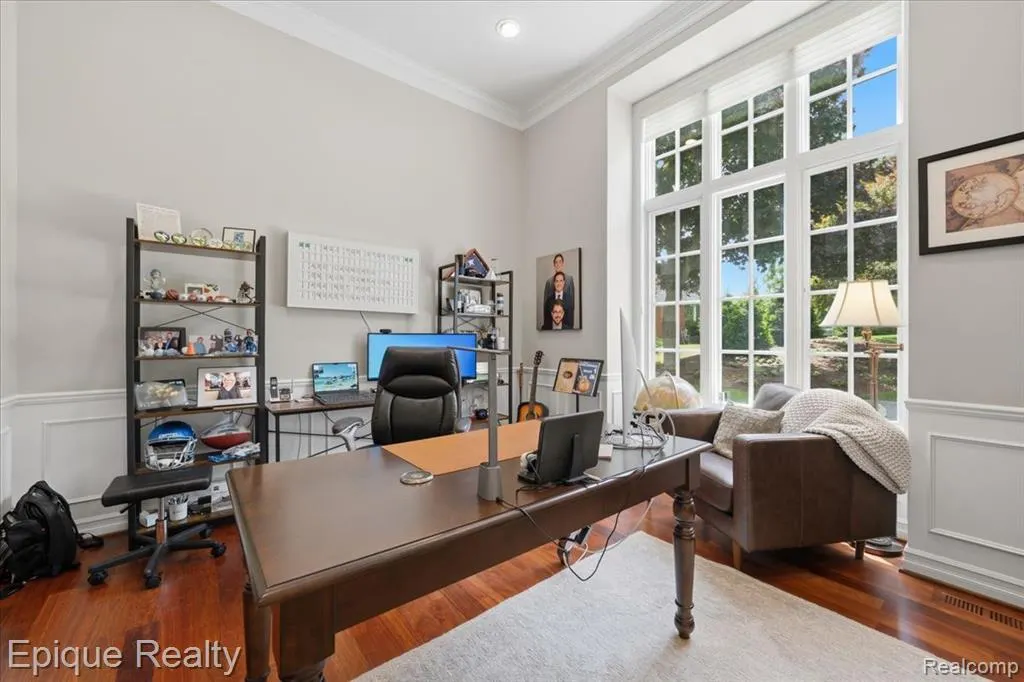
| Library/Den Length | 14 |
| Library/Den Level | Entry |
| Library/Den Width | 14 |
| Bedroom 2 Floor Covering | Carpet |
| Bedroom 3 Floor Covering | Carpet |
| Bedroom 4 Floor Covering | Carpet |
| Kitchen Floor Covering | Wood |
| Total SqFt Finished | 6119 |
| Bathroom 1 Length | 15 |
| Bathroom 1 Width | 18 |
| Bathroom 2 Length | 10 |
| Bathroom 2 Width | 5 |
| Bathroom 3 Length | 15 |
| Bathroom 3 Width | 5 |
| Bathroom 4 Length | 6 |
| Bathroom 4 Width | 9 |
Exterior Features
| Exterior | Brick,Other,Stone |
|---|---|
| Frontage | 88 |
| Body of Water | Lake Oakland |
| Garage Dimensions | 35 X 22 |
| Lot Size Area | 0.84 |
| Pool (Y/N) | No |
| Lot Dimensions | 50X200 |
| Garage # of Car | 3.5 |
| Water Features | All Sports Lake,Lake Frontage,Sea Wall,Waterfront |
| Roads | Paved Street |
| FOUNDATION TYPE | Basement |
| Waterfront Y/N | Yes |
| Garage Y/N | Yes |
Amenities
- Foreclosure
- Views
- Short Sale
- New Construction
- Adult 55+
- Lease To Own
- No HOA Fees
- Furnished
- Primary On Main
- Air Conditioning
- Seller Finance
- Green
- Fixer Upper
- Horse
- Golf
- Fireplace
- Deck
- Garage
- Basement
- Pool
Property vs Single Family Average in 48329
Price
Taxes
Year Built
Visits
 IDX provided courtesy of Realcomp II Ltd., via REMAX Showcase Homes and The Originating MLS(found above), © 2026 Realcomp II Ltd. Shareholders. The information being provided is for consumers personal, non-commercial use and may not be used for any purpose other than to identify prospective properties consumers may be interested in purchasing.
 Provided through IDX via MiRealSource. Courtesy of MiRealSource Shareholder. Copyright MiRealSource.
The information published and disseminated by MiRealSource is communicated verbatim, without change by MiRealSource, as filed with MiRealSource by its members. The accuracy of all information, regardless of source, is not guaranteed or warranted. All information should be independently verified.
Copyright 2026 MiRealSource. All rights reserved. The information provided hereby constitutes proprietary
Provided through IDX via MiRealSource. Courtesy of MiRealSource Shareholder. Copyright MiRealSource.
The information published and disseminated by MiRealSource is communicated verbatim, without change by MiRealSource, as filed with MiRealSource by its members. The accuracy of all information, regardless of source, is not guaranteed or warranted. All information should be independently verified.
Copyright 2026 MiRealSource. All rights reserved. The information provided hereby constitutes proprietary
