













Address
3761 Park Creek Lane, Canton, MI
Price
$ 459,900
Property Attributes
- ID#60962813
- TypeSingle Family
- Listing Status Active
- CountyWAYNE
- CityCanton
- AreaCanton Twp
- NeighborhoodReserves-Pk Crk
- Zip48188
- StyleCape Cod
- Year Built2023
- Taxes$ 10013
- Price$ 459,900
- Bedrooms2
- Full Bathrooms2
- Half Bathrooms0
- Sqr Footage2088
- Lot Size0.33 Acres
Data Source:
MiRealSource (MIRS)
Property Description
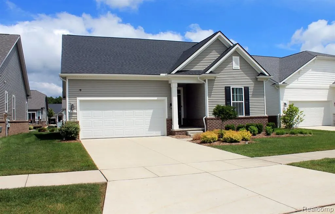
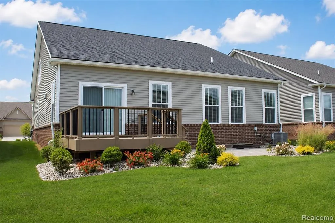
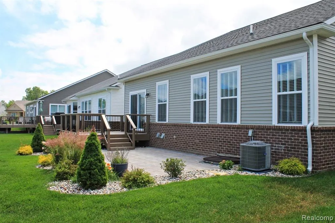
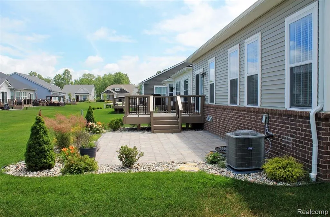
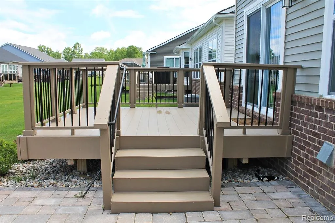
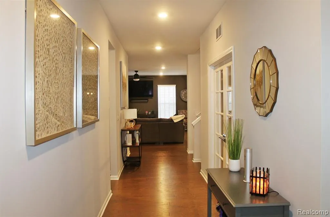
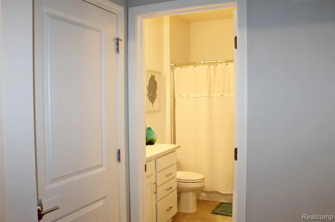
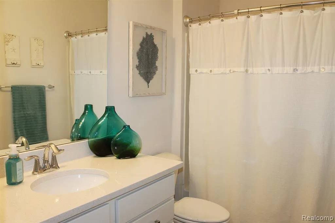
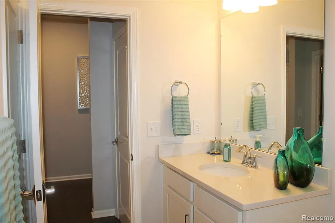
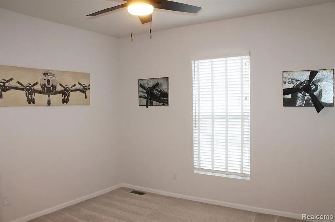
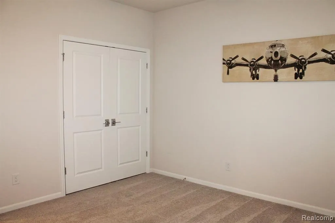
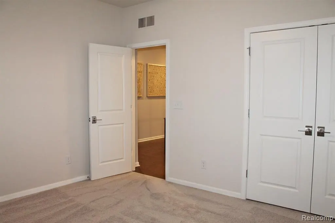
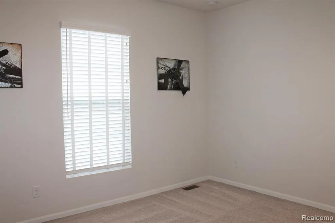
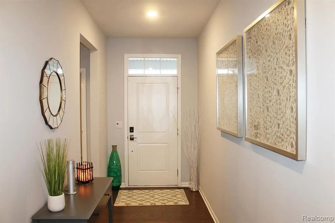
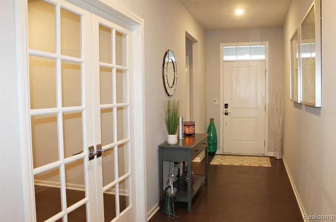
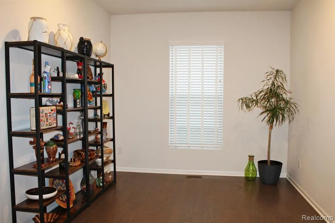
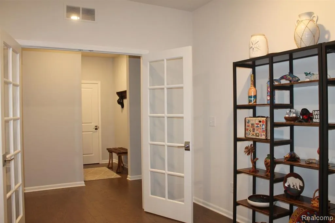
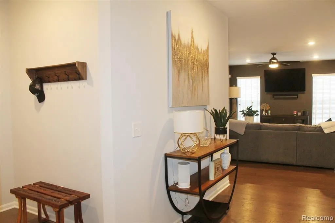
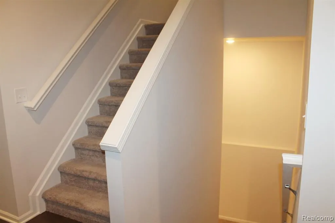
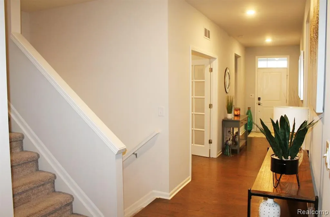
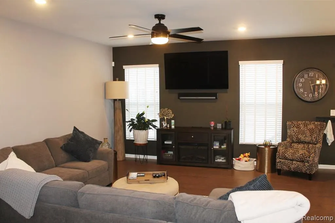
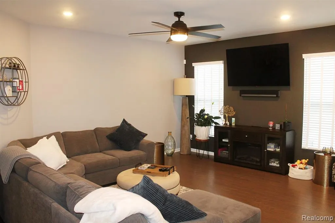
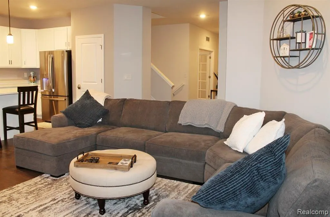
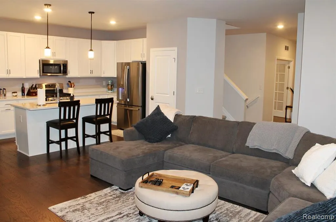
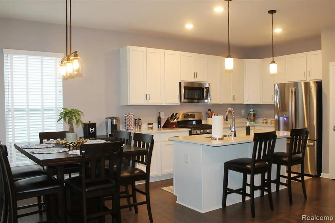
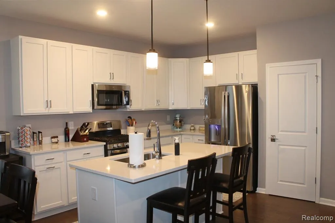
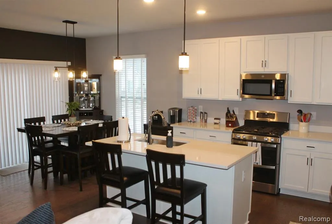
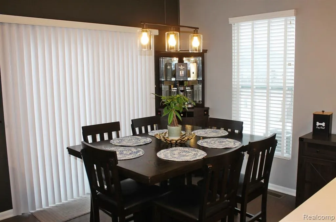
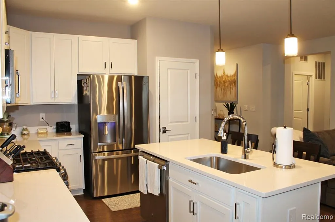
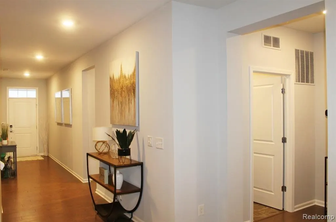
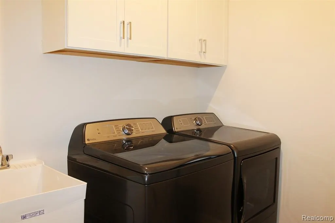
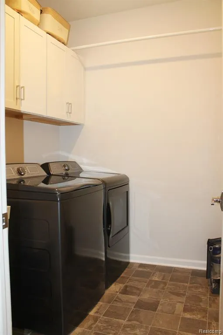
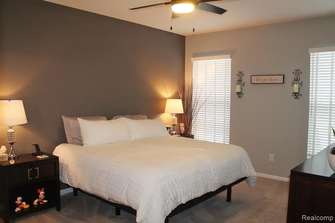
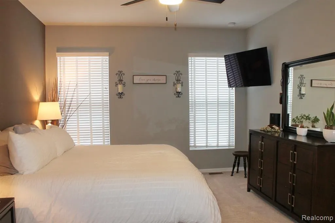
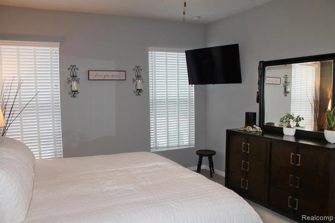
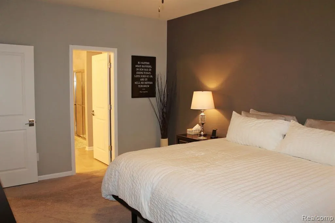
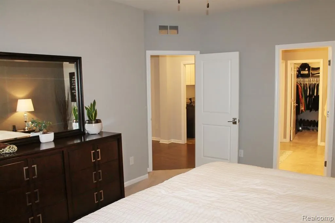
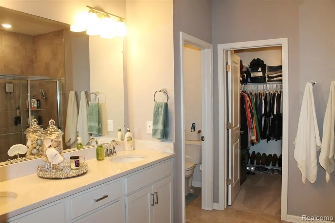
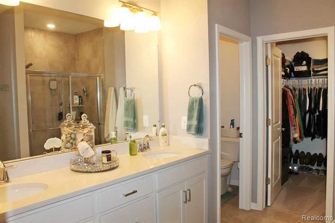
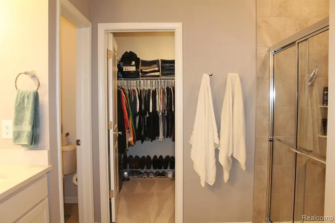
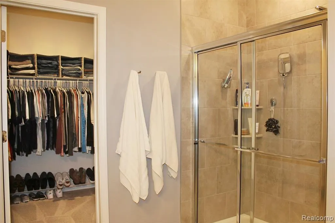
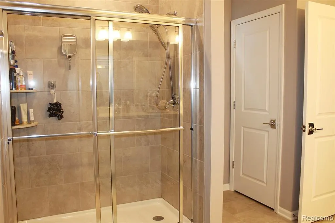
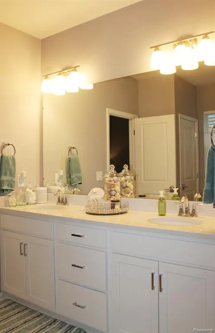
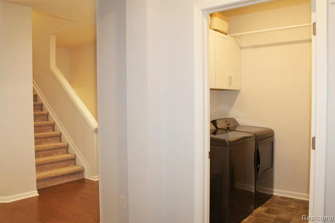
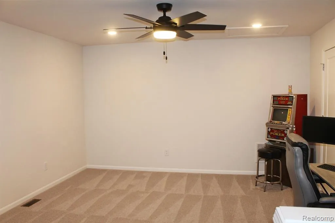
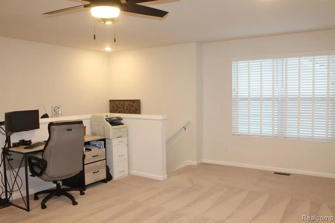
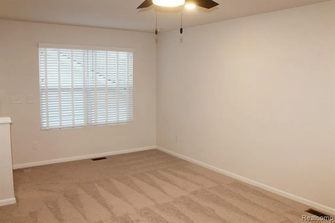
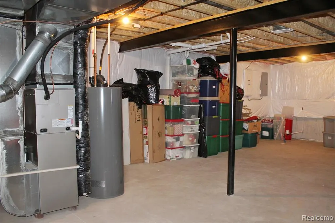
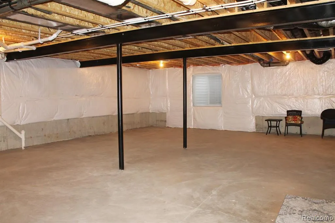
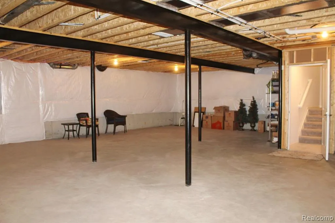
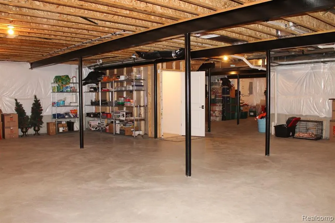
MOTIVATED SELLER! Imagine stepping into a life of contemporary comfort and effortless living. This beautifully maintained single family residence blends modern style with everyday ease in a way that feels instantly welcoming. Sunlight pours into the inviting den, framed by elegant glass French doors that create a bright, airy retreat perfect for reading, working, or simply unwinding. The home also features a spacious loft on second level with a separate walk-in closet, offering even more flexibility for hobbies, guests, or a cozy second living area. Throughout the main living spaces, rich wood flooring adds warmth and sophistication, complementing the open concept design. The kitchen is a true culinary haven, complete with a generous island ideal for gathering, shaker style cabinetry, quartz countertops, double oven, and premium upgraded stainless steel appliances--washer and dryer included. The primary suite delivers a spa like experience with a quartz double vanity and a beautifully tiled walk in shower. An additional bedroom provides a private bath with quartz countertops, and serene retreat for guests or family. The living room radiates comfort, creating the perfect backdrop for quiet evenings or lively entertaining. Step outside to the deck and enjoy your own outdoor oasis with a separate custom paver patio with low maintenance landscaping. A full basement offers endless potential for future finishing including space for an extra bedroom and full bath. The attached, extra deep, 2 car garage adds everyday convenience. Best of all, this home offers a maintenance free lifestyle--no more mowing the lawn or snow blowing, Ever. Built in 2023 and thoughtfully designed for modern living, this 2 bedroom, 2 bathroom home is ready to welcome you. Come see it today and experience the ease and elegance for yourself.
| Price History | |
|---|---|
| 1/10/2026 | Listed $529,900 |
| 1/19/2026 | 6$499,900 |
| 4/6/2026 | 3$485,000 |
| 5/18/2026 | 4$469,900 |
| 9/8/2026 | 3$459,900 |
General Features
| Heating | Forced Air |
|---|---|
| Kitchen Level | Entry |
| Cooling | Ceiling Fan(s),Central A/C |
| Possession | At Close |
| Garage | Attached Garage,Electric in Garage,Gar Door Opener,Direct Access |
| Water | Public Water |
| Appliances | Dishwasher,Disposal,Dryer,Microwave,Range/Oven,Refrigerator,Washer |
| Status | Active |
| Full Baths | 2 |
| Bathrooms | 2 |
| Year Built | 2023 |
| Pets Allowed | Yes |
| Subdivision | Reserves/Pk Crk |
| Water Heater | Gas |
| Style | Cape Cod |
| County | Wayne |
| Class | RESIDENTIAL |
| Type | Single Family |
| Ownership | Private |
| Associated Document Count | 1 |
| Status | Active |
| Subdivision | MI |
| Sale/Rent | For Sale |
| HOA Fee Includes | Maintenance Grounds,Snow Removal |
| Manufactured Y/N | No |
| Fee Amount | 284 |
| Fee Schedule | Monthly |
| Structure Style | 2 Story |
| Subj to Short Sale Apprvl | No |
| Home Warranty Y/N | No |
| Area | Canton Twp (82071) |
| Primary City | Canton |
| Directions | North of Geddes,West of Beck |
| City | Canton |
| School District | Van Buren ISD |
| Lease Y/N | No |
| Originating MLS | RealComp |
| Source MLS | MI Real Source |
| Financial Terms | Cash,Conventional |
| DOM | 223 |
| Postal Code | 48188 |
| Price Per Sq Ft Total AG | 220.26 |
Interior Features
| Interior Amenities | DSL Available |
|---|---|
| Family Room Level | Entry |
| Basement | Unfinished |
| Bedroom 1 Level | Entry |
| Bedroom 2 Level | Entry |
| Laundry Room Level | Entry |
| Kitchen Length | 12 |
| Family Room Length | 16 |
| Laundry Room Width | 6 |
| Family Room Width | 11 |
| Bedroom 2 Width | 12 |
| Laundry Room Length | 7 |
| Bedroom 2 Length | 12 |
| Kitchen Width | 11 |
| Beds | 2 |
| Fireplace? | No |
| Total Rooms | 9 |
| Bedroom 1 Length | 16 |
| Bedroom 1 Width | 12 |
| Below Grade SqFt | 1898 |
| Above Grade SqFt | 2088 |
| Basement Y/N | Yes |
| Bedroom 2 Floor Covering | Carpet |
| Kitchen Floor Covering | Wood |
| Back on Market Date | 2026-03-25 |
| Total SqFt Finished | 2088 |
| Bathroom 1 Length | 7 |
| Bathroom 1 Width | 8 |
| Bathroom 2 Length | 8 |
| Bathroom 2 Width | 10 |
Exterior Features
| Exterior | Brick,Vinyl Siding |
|---|---|
| Exterior Amenities | Deck |
| Frontage | 45 |
| Lot Size Area | 0.33 |
| Pool (Y/N) | No |
| Lot Dimensions | 45 x 100 |
| Garage # of Car | 2 |
| Roads | Paved Street |
| FOUNDATION TYPE | Basement |
| Waterfront Y/N | No |
| Garage Y/N | Yes |
Amenities
- Foreclosure
- Views
- Short Sale
- New Construction
- Adult 55+
- Lease To Own
- No HOA Fees
- Furnished
- Primary On Main
- Air Conditioning
- Seller Finance
- Green
- Fixer Upper
- Horse
- Golf
- Fireplace
- Deck
- Garage
- Basement
- Pool
Property vs Single Family Average in 48188
Price
Taxes
Year Built
Visits
 IDX provided courtesy of Realcomp II Ltd., via REMAX Showcase Homes and The Originating MLS(found above), © 2026 Realcomp II Ltd. Shareholders. The information being provided is for consumers personal, non-commercial use and may not be used for any purpose other than to identify prospective properties consumers may be interested in purchasing.
 Provided through IDX via MiRealSource. Courtesy of MiRealSource Shareholder. Copyright MiRealSource.
The information published and disseminated by MiRealSource is communicated verbatim, without change by MiRealSource, as filed with MiRealSource by its members. The accuracy of all information, regardless of source, is not guaranteed or warranted. All information should be independently verified.
Copyright 2026 MiRealSource. All rights reserved. The information provided hereby constitutes proprietary
Provided through IDX via MiRealSource. Courtesy of MiRealSource Shareholder. Copyright MiRealSource.
The information published and disseminated by MiRealSource is communicated verbatim, without change by MiRealSource, as filed with MiRealSource by its members. The accuracy of all information, regardless of source, is not guaranteed or warranted. All information should be independently verified.
Copyright 2026 MiRealSource. All rights reserved. The information provided hereby constitutes proprietary
