




Address
20009 Kenosha Street, Harper Woods, MI
Price
$ 59,900
Property Attributes
- ID#50222170
- TypeSingle Family
- Listing Status Active
- CountyWAYNE
- CityHarper Woods
- AreaHarper Woods
- NeighborhoodEast Park Manor Sub 5
- Zip48225
- StyleRanch
- Year Built1941
- Taxes$ 4912
- Price$ 59,900
- Bedrooms2
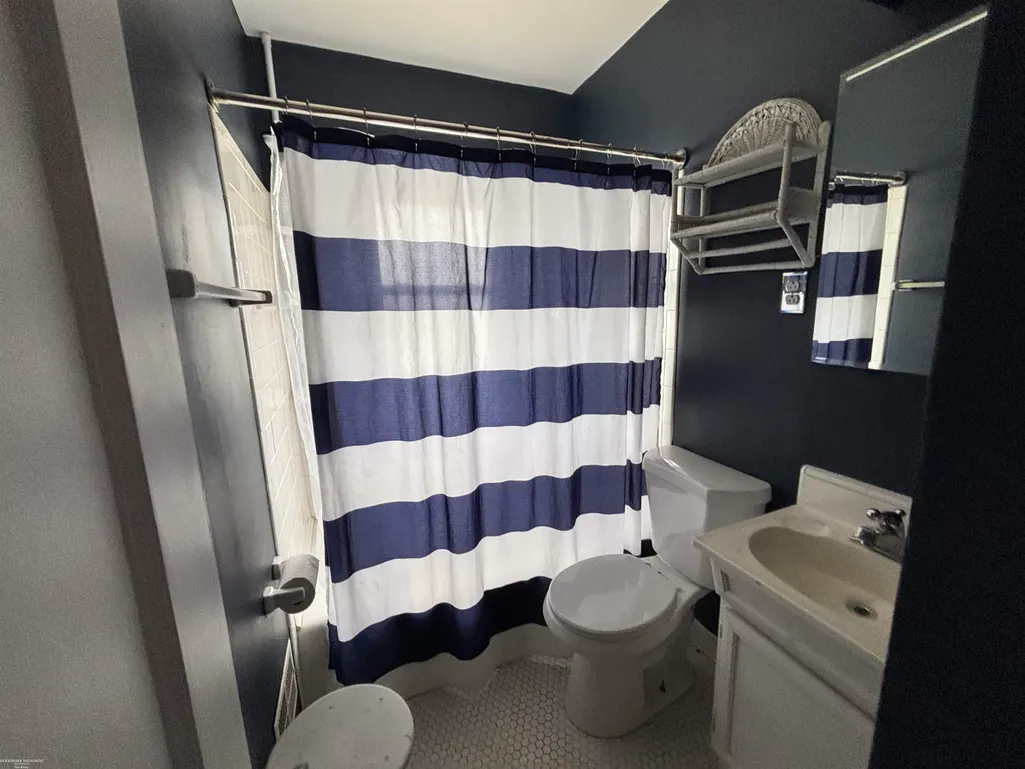
- Full Bathrooms1
- Half Bathrooms0
- Sqr Footage728
- Lot Size0.11 Acres
Data Source:
MiRealSource (MIRS)
Property Description
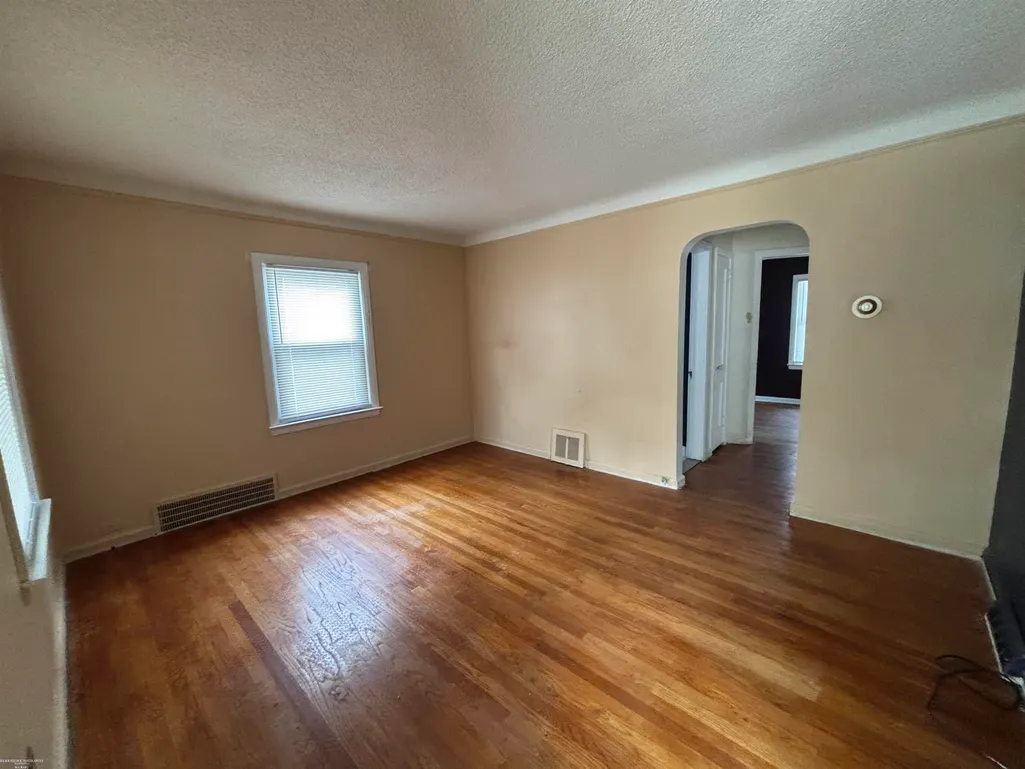
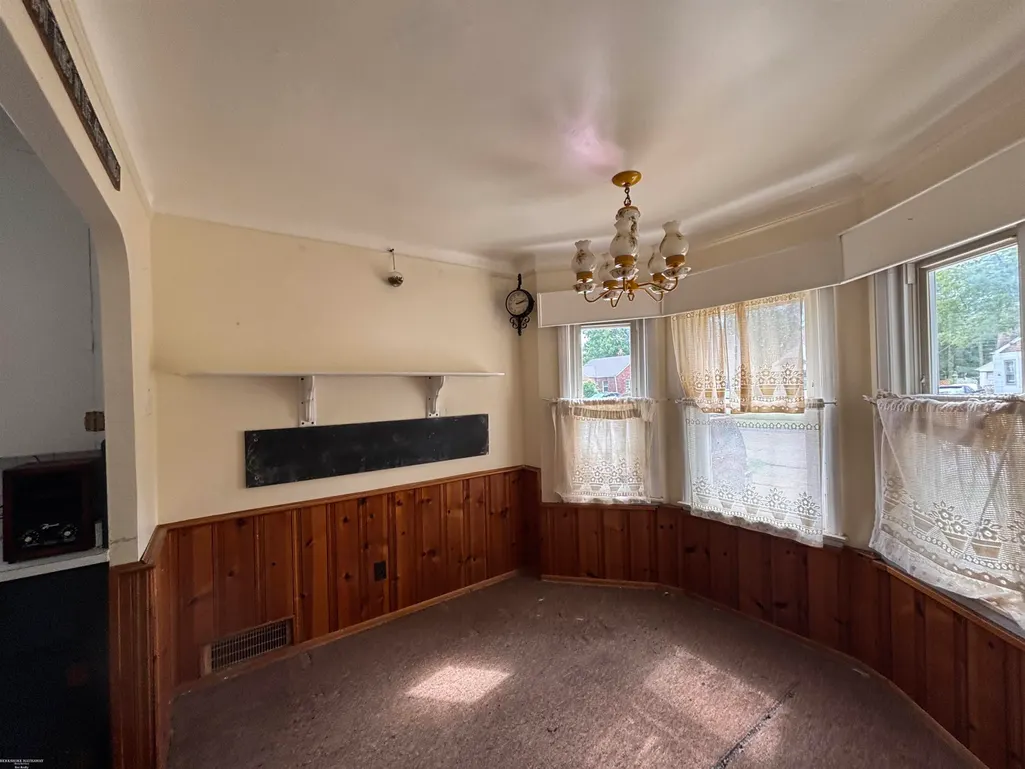
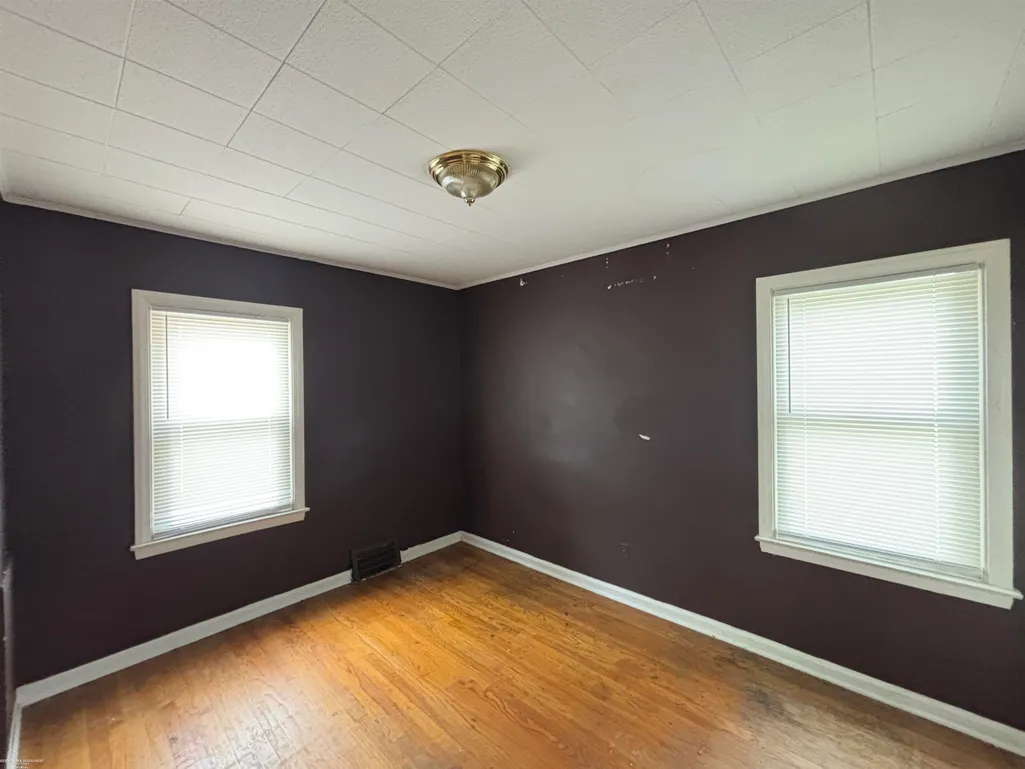
Welcome to this cute 2-bedroom Harper Woods home offering plenty of potential! This cozy home is ready for someone to bring their ideas and a little TLC to make it shine. With a functional layout, comfortable living space, and a great opportunity to build equity, this could be an ideal starter home, investment property, or renovation project. Bring your vision and make this charming home your own!
| Price History | |
|---|---|
| 9/17/2026 | Listed $59,900 |
General Features
| Heating | Forced Air |
|---|---|
| Kitchen Level | Entry |
| Possession | At Close |
| Garage | Detached Garage |
| Water | Public Water |
| Appliances | Range/Oven,Refrigerator |
| Status | Active |
| Full Baths | 1 |
| Bathrooms | 1 |
| Year Built | 1941 |
| Parking | Garage |
| Subdivision | East Park Manor Sub 5 |
| Style | Ranch |
| County | Wayne |
| Class | RESIDENTIAL |
| Type | Single Family |
| Ownership | Private |
| New Construction Y/N | No |
| Associated Document Count | 2 |
| Status | Active |
| Subdivision | MI |
| Sale/Rent | For Sale |
| Manufactured Y/N | No |
| ROOMS | Eat-In Kitchen |
| Structure Style | 1 Story |
| Subj to Short Sale Apprvl | No |
| Home Warranty Y/N | No |
| Area | Harper Woods (82331) |
| Primary City | Harper Woods |
| City | Harper Woods |
| School District | Harper Woods City School Distric |
| Lease Y/N | No |
| Originating MLS | MiRealSource |
| Source MLS | MI Real Source |
| Financial Terms | Cash,Conventional |
| Legal Description | 617E2196 LOT 2196 AND S 1/2 ADJ VAC ALLEY EAST PARK MANOR NO. 5 PCS 123,617 L60 P86 WCR |
| DOM | 4 |
| Postal Code | 48225 |
| Price Per Sq Ft Total AG | 82.28 |
| Public Remarks | Welcome to this cute 2-bedroom Harper Woods home offering plenty of potential! This cozy home is ready for someone to bring their ideas and a little TLC to make it shine. With a functional layout |
Interior Features
| Interior Amenities | Hardwood Floors,Window Treatment(s) |
|---|---|
| Living Room Level | Entry |
| Basement | Block |
| Bedroom 1 Level | Entry |
| Bedroom 2 Level | Entry |
| Kitchen Length | 8 |
| Living Room Length | 14 |
| Bedroom 2 Width | 9 |
| Bedroom 2 Length | 11 |
| Living Room Width | 12 |
| Kitchen Width | 8 |
| Beds | 2 |
| Fireplace? | No |
| Bedroom 1 Length | 11 |
| Bedroom 1 Width | 9 |
| Below Grade SqFt | 728 |
| Above Grade SqFt | 728 |
| Basement Y/N | Yes |
| Breakfast Nook Length | 9 |
| Breakfast Nook Level | Entry |
| Breakfast Nook Width | 8 |
| Total SqFt Finished | 728 |
Exterior Features
| Exterior | Aluminum |
|---|---|
| Exterior Amenities | Fenced Yard,Porch,Street Lights |
| Frontage | 40 |
| Garage Dimensions | 440 |
| Flood Plan | None |
| Lot Size Area | 0.11 |
| Pool (Y/N) | No |
| Lot Dimensions | 40 x 114 |
| Garage # of Car | 1 |
| Well/Septic Inspection Done | No |
| Roads | Paved Street |
| FOUNDATION TYPE | Basement |
| SEWER/SEPTIC | Public Sanitary |
| Waterfront Y/N | No |
| Garage Y/N | Yes |
| Frontage Type | Road |
Amenities
- Foreclosure
- Views
- Short Sale
- New Construction
- Adult 55+
- Lease To Own
- No HOA Fees
- Furnished
- Primary On Main
- Air Conditioning
- Seller Finance
- Green
- Fixer Upper
- Horse
- Golf
- Fireplace
- Deck
- Garage
- Basement
- Pool
Property vs Single Family Average in 48225
Price
Taxes
Year Built
Visits
 IDX provided courtesy of Realcomp II Ltd., via REMAX Showcase Homes and The Originating MLS(found above), © 2026 Realcomp II Ltd. Shareholders. The information being provided is for consumers personal, non-commercial use and may not be used for any purpose other than to identify prospective properties consumers may be interested in purchasing.
 Provided through IDX via MiRealSource. Courtesy of MiRealSource Shareholder. Copyright MiRealSource.
The information published and disseminated by MiRealSource is communicated verbatim, without change by MiRealSource, as filed with MiRealSource by its members. The accuracy of all information, regardless of source, is not guaranteed or warranted. All information should be independently verified.
Copyright 2026 MiRealSource. All rights reserved. The information provided hereby constitutes proprietary
Provided through IDX via MiRealSource. Courtesy of MiRealSource Shareholder. Copyright MiRealSource.
The information published and disseminated by MiRealSource is communicated verbatim, without change by MiRealSource, as filed with MiRealSource by its members. The accuracy of all information, regardless of source, is not guaranteed or warranted. All information should be independently verified.
Copyright 2026 MiRealSource. All rights reserved. The information provided hereby constitutes proprietary
