














Address
210 Elmwood Drive, Davison, MI
Price
$ 424,888
Property Attributes
- ID#50218105
- TypeSingle Family
- Listing Status Active
- CountyGENESEE
- CityDavison
- AreaDavison
- NeighborhoodAssessors #7
- Zip48423
- StyleRanch,Split Level
- Year Built1965
- Taxes$ 5303
- Price$ 424,888
- Bedrooms5
- Full Bathrooms3
- Half Bathrooms1
- Sqr Footage3029
- Lot Size3.5 Acres
Data Source:
MiRealSource (MIRS)
Property Description
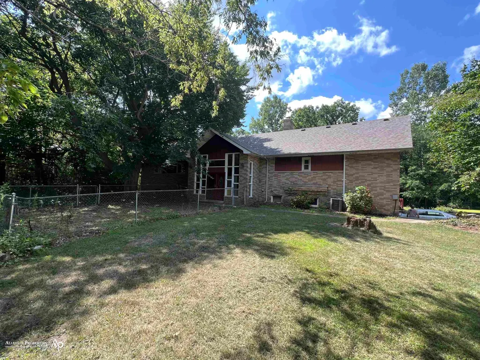
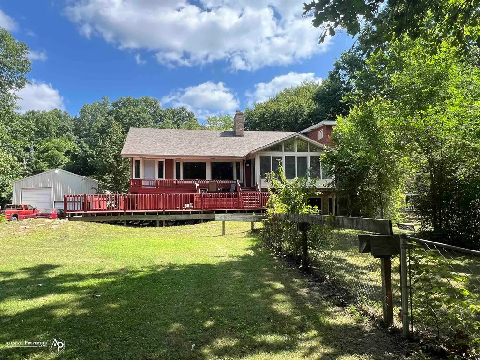
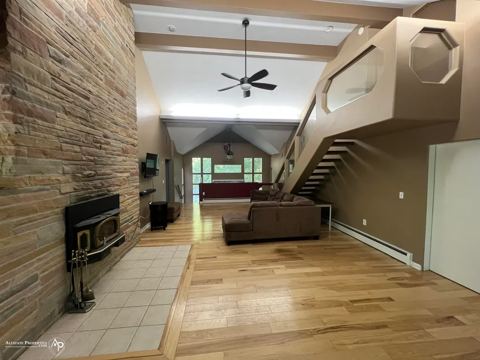
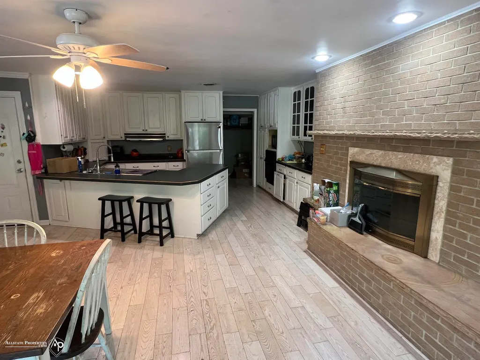
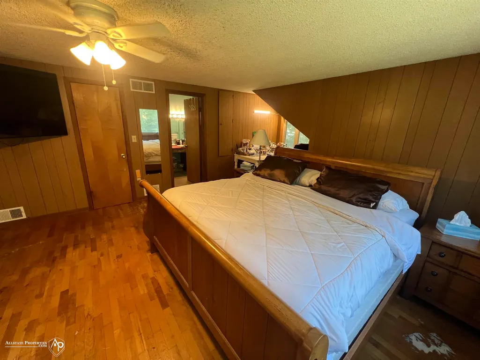
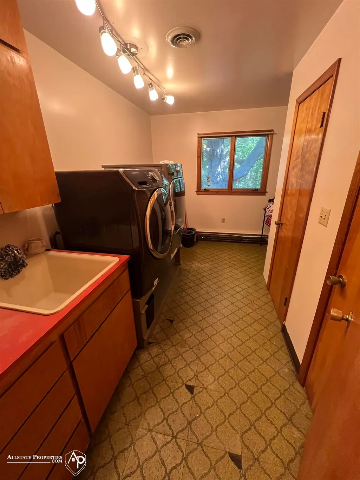
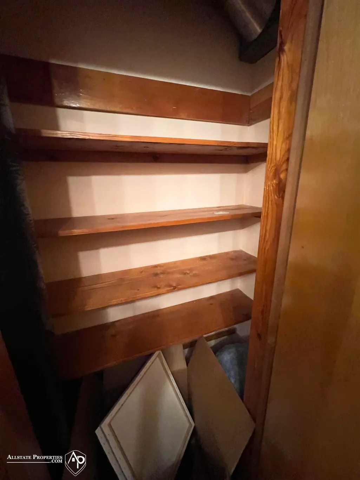
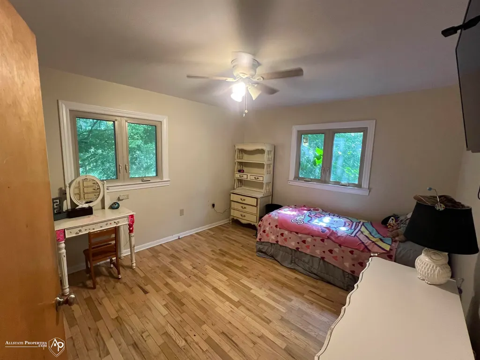
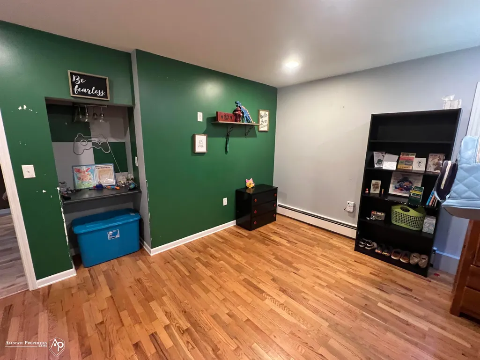
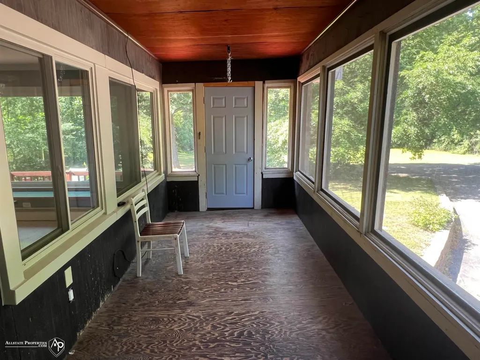
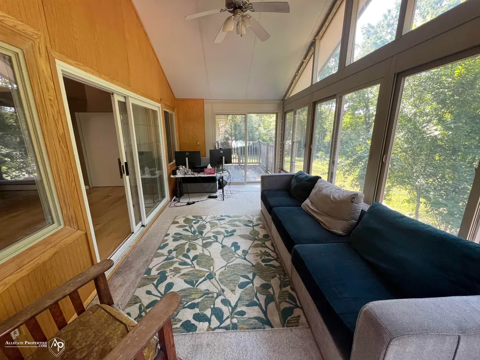
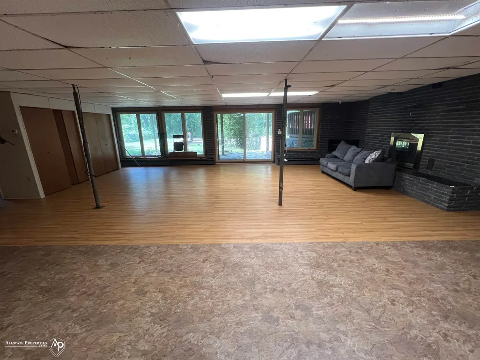
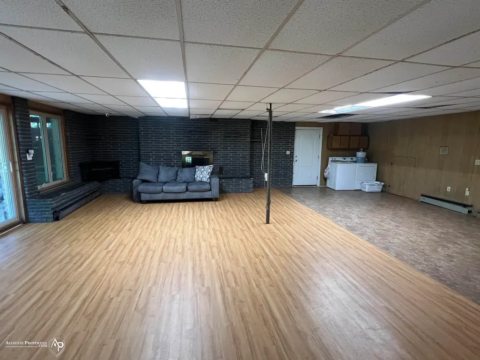
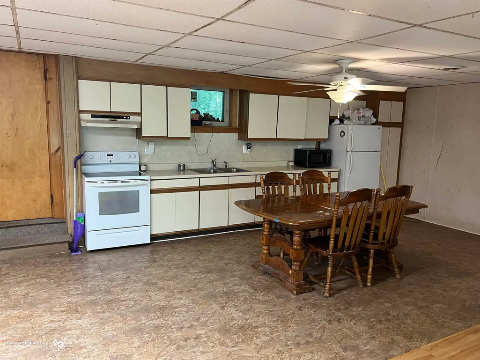
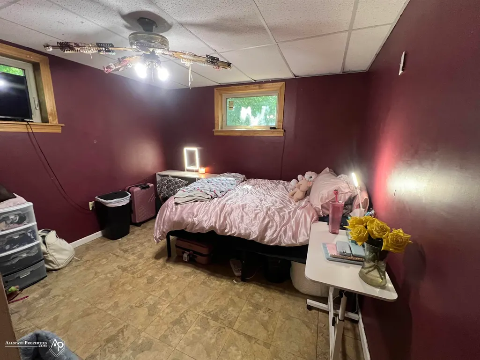
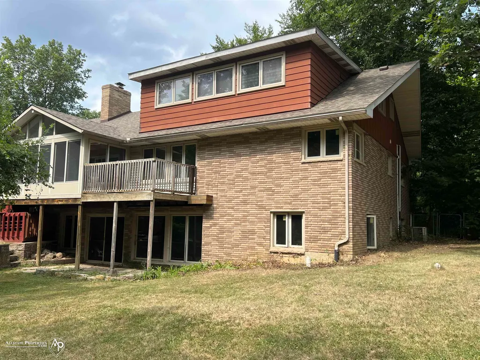
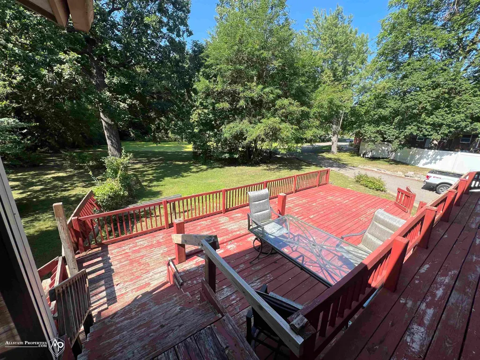
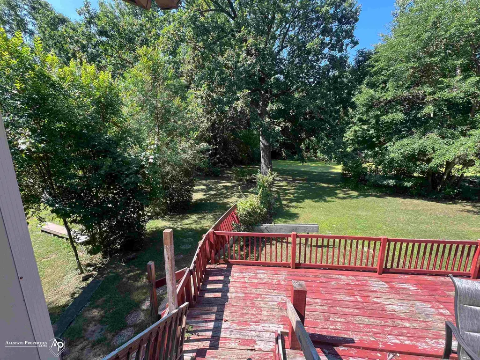
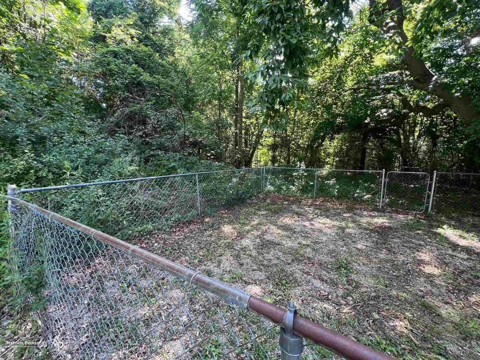
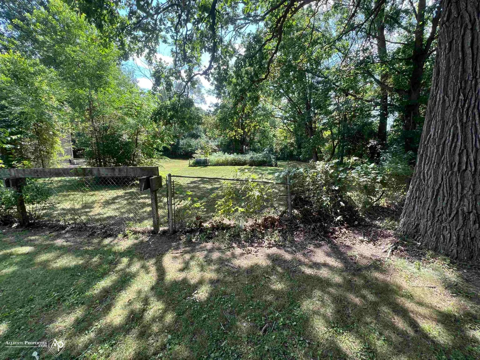
Welcome to this spacious and versatile home offering an exceptional amount of living space and endless possibilities! Situated on 3.5 private acres at the end of the street, this property offers a peaceful, wooded setting while still being conveniently located in Davison. The main living areas feature over 3,000 sq. ft. of above-grade living space, with 3â4 bedrooms, 2.5 baths, a large kitchen, two fireplaces, and a bright sunroom that opens to two separate decks, including an expansive two-tier deck. A screened-in area provides the perfect spot to relax and enjoy the surrounding nature. The approximately 1,700 sq. ft. fully finished walk-out lower level adds even more versatility, featuring 2 additional bedrooms, a full bath, kitchen area, large open living space, fireplace, separate entrance, and walk-out slider. This level is ideal for multi-generational living, extended family, guests, or anyone seeking a separate and more independent living area. For added convenience, the home offers two sets of ranges/ovens, refrigerators, and washers/dryers. Step outside and enjoy the expansive acreage, complete with a 28x48 pole building, newer roof, small pond, and plenty of room for gardening, recreation, entertaining, or simply enjoying the privacy and beautiful surroundings. With its generous square footage, flexible floor plan, multiple living areas, separate lower-level accommodations, and 3.5 acres, this property offers a rare combination of space, privacy, and versatility. Whether you're looking for room to spread out, accommodate extended family, or create the home you've been dreaming of, this one is worth seeing! Schedule your showing today!
| Price History | |
|---|---|
| 8/11/2026 | Listed $424,888 |
General Features
| Heating | Baseboard,Boiler |
|---|---|
| Kitchen Level | Entry |
| Cooling | Ceiling Fan(s) |
| Possession | Close Plus 30 Days |
| Fireplaces | Basement Fireplace,FamRoom Fireplace |
| Garage | Attached Garage,Electric in Garage,Gar Door Opener |
| Water | Public Water |
| Appliances | Dishwasher,Dryer,Microwave,Range/Oven,Refrigerator,Washer |
| Status | Active |
| Full Baths | 3 |
| Half Baths | 1 |
| Bathrooms | 4 |
| Year Built | 1965 |
| Parking | Garage |
| Subdivision | Assessors #7 |
| Water Heater | Gas |
| Style | Ranch,Split Level |
| County | Genesee |
| Class | RESIDENTIAL |
| Type | Single Family |
| Ownership | Private |
| Associated Document Count | 2 |
| Status | Active |
| Subdivision | MI |
| Sale/Rent | For Sale |
| Manufactured Y/N | No |
| ROOMS | First Floor Bedroom,In-Law/auPair/Ste,Sun/Florida Room,Basement Full Bath |
| Structure Style | 1 1/2 Story |
| Subj to Short Sale Apprvl | No |
| Area | Davison (25021) |
| Primary City | Davison |
| City | Davison |
| School District | Davison Community Schools |
| Lease Y/N | No |
| Originating MLS | East Central Association of REAL |
| Source MLS | MI Real Source |
| Financial Terms | Assumption,Cash,Conventional,VA |
| Legal Description | PART OF LOTS 12 14 & 15 BEG AT NE COR OF LOT 14 TH S 89 DEG 58 MIN 20 SEC E 132 FT TH N 1 DEG 21 MIN E 132.11 FT TH N 89 DEG 59 MIN 20 SEC E 132 FT TH S 1 DEG 21 MIN W 492.20 FT TH S 87 DEG 07 MIN 40 |
| DOM | 37 |
| Postal Code | 48423 |
| Price Per Sq Ft Total AG | 140.27 |
| Public Remarks | Welcome to this spacious and versatile home offering an exceptional amount of living space and endless possibilities! Situated on 3.5 private acres at the end of the street |
Interior Features
| Interior Amenities | Hardwood Floors |
|---|---|
| Dining Room Level | Entry |
| Living Room Level | Entry |
| Basement | Block,Finished,Full,Outside Entrance,Walk Out |
| Bedroom 3 Level | Entry |
| Bedroom 1 Level | Second |
| Bedroom 2 Level | Entry |
| Laundry Room Level | Second |
| Kitchen Length | 20 |
| Laundry Room Width | 7 |
| Living Room Length | 28 |
| Bedroom 4 Width | 10 |
| Bedroom 2 Width | 15 |
| Bedroom 3 Width | 12 |
| Laundry Room Length | 12 |
| Dining Room Width | 15 |
| Bedroom 4 Length | 10 |
| Bedroom 2 Length | 16 |
| Living Room Width | 17 |
| Bedroom 3 Length | 14 |
| Dining Room Length | 28 |
| Bedroom 5 Length | 15 |
| Kitchen Width | 11 |
| Beds | 5 |
| Fireplace? | Yes |
| Bedroom 5 Width | 14 |
| Bedroom 1 Length | 27 |
| Bedroom 1 Width | 14 |
| Below Grade SqFt | 1700 |
| Above Grade SqFt | 3029 |
| Basement Y/N | Yes |
| Sun/FLA Room Length | 17 |
| Sun/FLA Room Level | Entry |
| Sun/FLA Room Width | 8 |
| Fireplaces Total | 3 |
| Bedroom 2 Floor Covering | Wood |
| Bedroom 3 Floor Covering | Wood |
| Bedroom 4 Floor Covering | Laminate |
| Kitchen Floor Covering | Laminate |
| Total SqFt Finished | 4729 |
| Bathroom 1 Length | 10 |
| Bathroom 1 Width | 9 |
| Bathroom 2 Length | 10 |
| Bathroom 2 Width | 7 |
| Bathroom 3 Length | 10 |
| Bathroom 3 Width | 6 |
Exterior Features
| Exterior | Brick,Wood |
|---|---|
| Exterior Amenities | Deck |
| Frontage | 163 |
| Lot Size Area | 3.5 |
| Pool (Y/N) | No |
| Lot Dimensions | Irrg. |
| OUT BUILDINGS | Pole Barn |
| Garage # of Car | 2.5 |
| Water Features | Pond |
| Roads | City/County,Paved Street |
| FOUNDATION TYPE | Basement |
| SEWER/SEPTIC | Public Sanitary |
| Waterfront Y/N | No |
| Garage Y/N | Yes |
| Frontage Type | Road |
Amenities
- Foreclosure
- Views
- Short Sale
- New Construction
- Adult 55+
- Lease To Own
- No HOA Fees
- Furnished
- Primary On Main
- Air Conditioning
- Seller Finance
- Green
- Fixer Upper
- Horse
- Golf
- Fireplace
- Deck
- Garage
- Basement
- Pool
Property vs Single Family Average in 48423
Price
Taxes
Year Built
Visits
 IDX provided courtesy of Realcomp II Ltd., via REMAX Showcase Homes and The Originating MLS(found above), © 2026 Realcomp II Ltd. Shareholders. The information being provided is for consumers personal, non-commercial use and may not be used for any purpose other than to identify prospective properties consumers may be interested in purchasing.
 Provided through IDX via MiRealSource. Courtesy of MiRealSource Shareholder. Copyright MiRealSource.
The information published and disseminated by MiRealSource is communicated verbatim, without change by MiRealSource, as filed with MiRealSource by its members. The accuracy of all information, regardless of source, is not guaranteed or warranted. All information should be independently verified.
Copyright 2026 MiRealSource. All rights reserved. The information provided hereby constitutes proprietary
Provided through IDX via MiRealSource. Courtesy of MiRealSource Shareholder. Copyright MiRealSource.
The information published and disseminated by MiRealSource is communicated verbatim, without change by MiRealSource, as filed with MiRealSource by its members. The accuracy of all information, regardless of source, is not guaranteed or warranted. All information should be independently verified.
Copyright 2026 MiRealSource. All rights reserved. The information provided hereby constitutes proprietary
