



Address
4980 Deer Field Meadows Drive # Lot 2, Almont, MI
Price
$ 689,900
Property Attributes
- ID#50214545
- TypeSingle Family
- Listing Status Active
- CountyLAPEER
- CityAlmont
- AreaAlmont
- NeighborhoodDeerfield Meadows
- Zip48003
- StyleRanch
- Year Built2026
- Taxes$ 1100
- Price$ 689,900
- Bedrooms3
- Full Bathrooms2
- Half Bathrooms1
- Sqr Footage2300
- Lot Size2 Acres
Data Source:
MiRealSource (MIRS)
Property Description
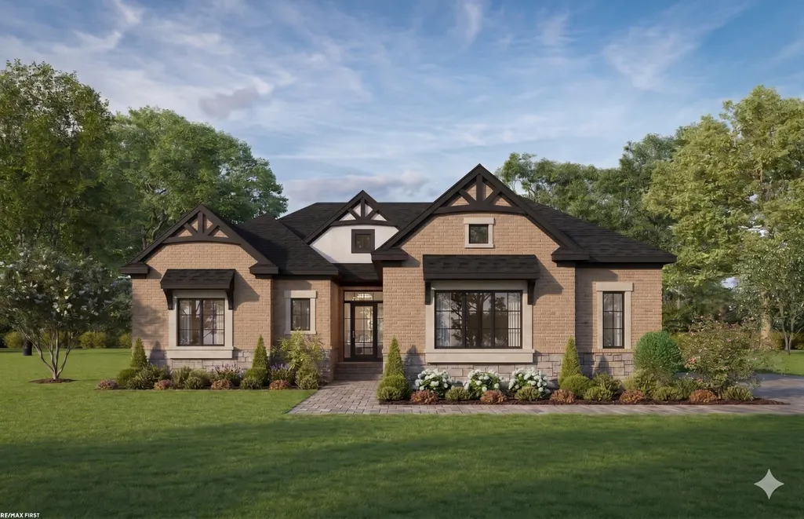
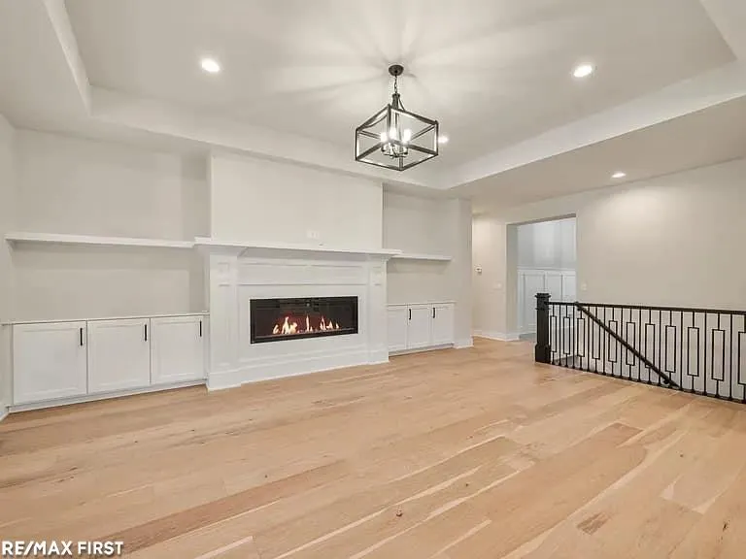
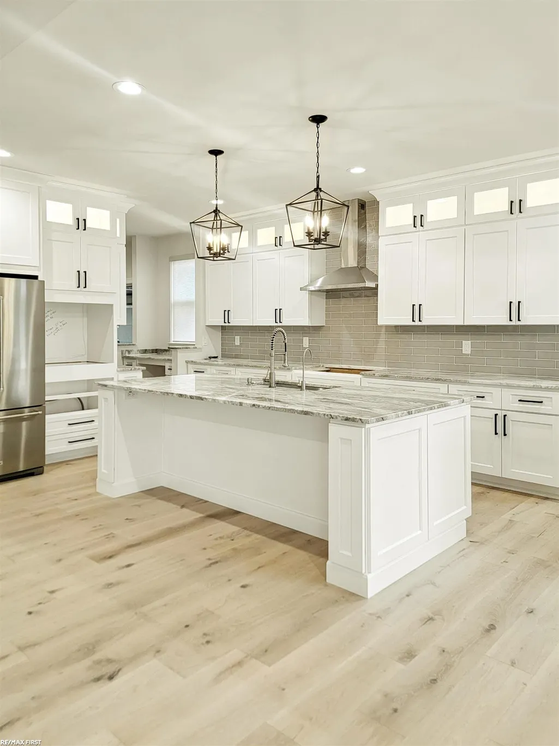
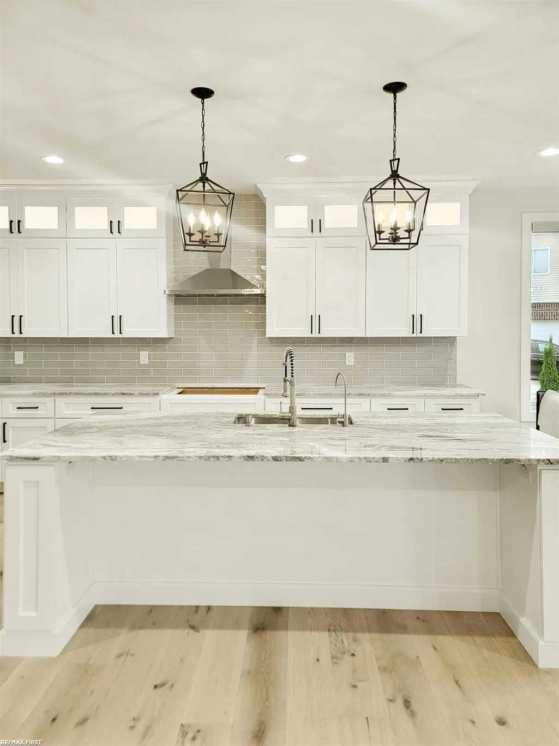
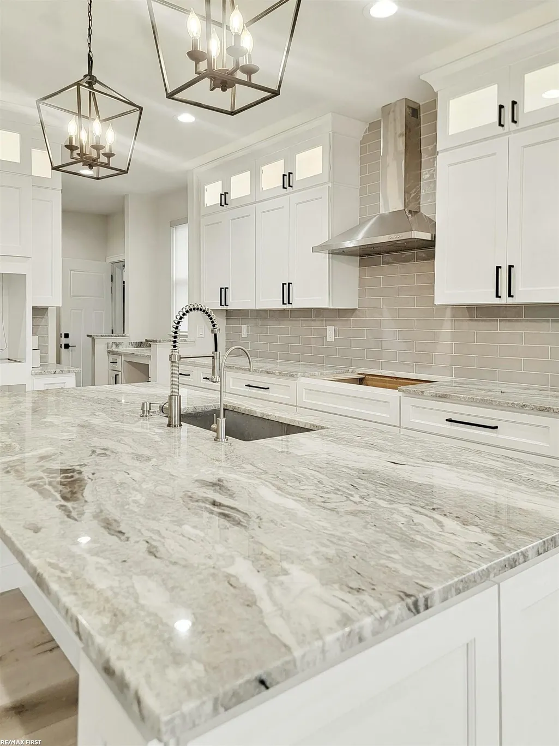
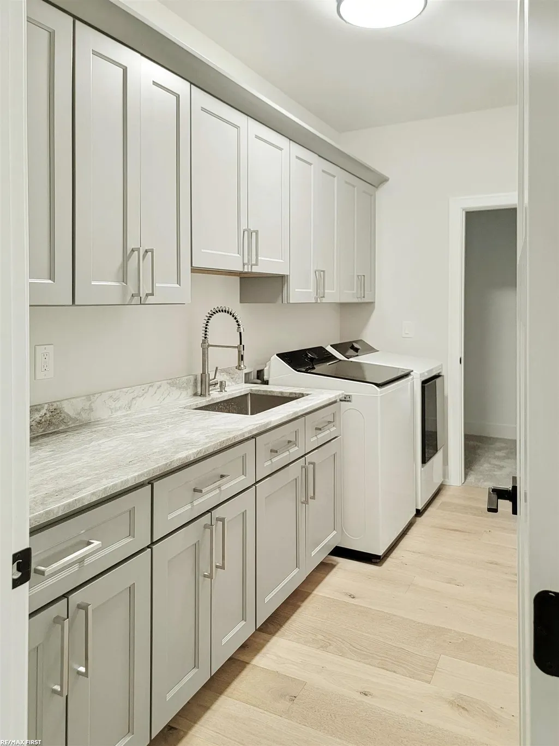
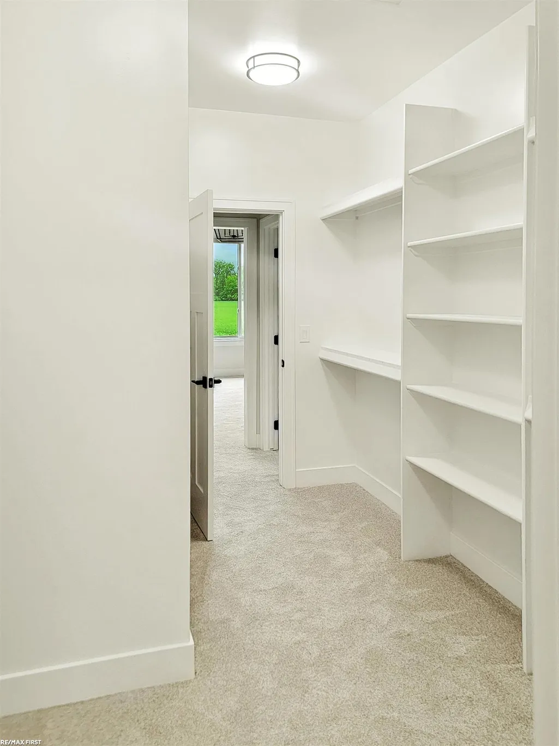
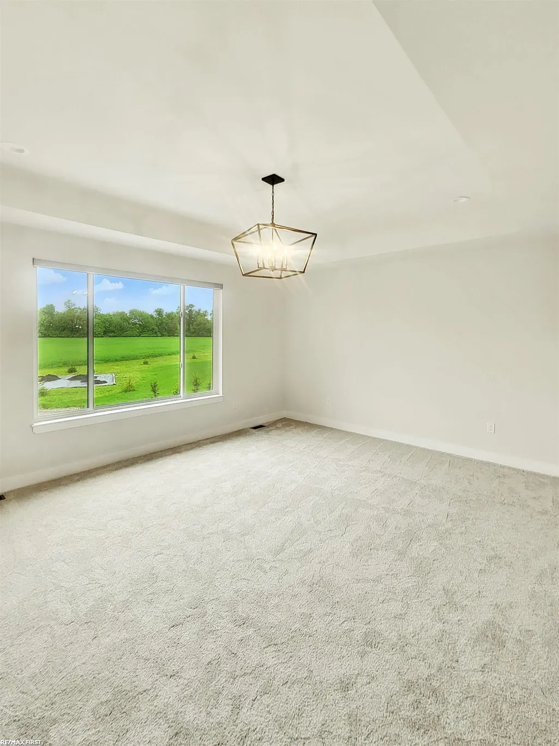
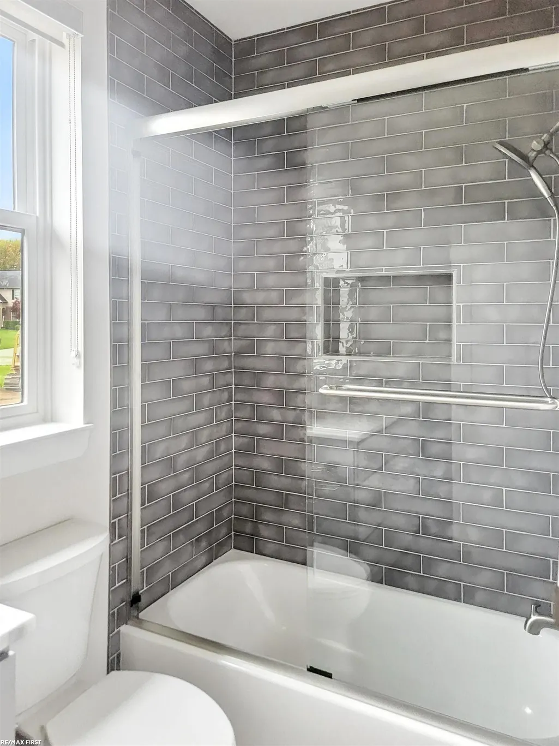
Stunning new construction ranch currently being built on a picturesque 2-acre lot in the award-winning Almont School District! This thoughtfully designed custom home offers an open-concept floor plan with engineered hardwood flooring, designer lighting, custom wainscoting, and a spacious great room featuring a 60" fireplace. The gourmet kitchen boasts an oversized quartz island, custom cabinetry with illuminated glass accents, walk-in pantry, and command center. The luxurious primary suite features a stepped ceiling, spa-inspired bath with dual vanities, tiled walk-in shower, and oversized walk-in closet. Two additional bedrooms share a Jack-and-Jill bath with quartz countertops. Additional highlights include a powder room, custom mudroom with built-ins, main-floor laundry connected to the primary suite, 9' basement, and 3-car side-entry garage. Relax on the covered lanai with tongue-and-groove wood ceiling overlooking the peaceful 2-acre setting. Built with exceptional craftsmanship and premium finishes throughout, this home offers the perfect combination of luxury, comfort, and modern design. UNDER CONSTRUCTION, Buyer to pay transfer tax. Completion beg 2027. Still time to make some selections.
| Price History | |
|---|---|
| 7/11/2026 | Listed $689,900 |
General Features
| Heating | Forced Air |
|---|---|
| Kitchen Level | Entry |
| Cooling | Central A/C |
| Possession | See Remarks (Possession) |
| Fireplaces | Grt Rm Fireplace |
| Garage | Attached Garage,Side Loading Garage |
| Water | Private Well |
| Status | Active |
| Full Baths | 2 |
| Half Baths | 1 |
| Bathrooms | 3 |
| Year Built | 2026 |
| Parking | Garage |
| Pets Allowed | Yes |
| Subdivision | Deerfield Meadows |
| Water Heater | Gas |
| Style | Ranch |
| County | Lapeer |
| Class | RESIDENTIAL |
| Type | Single Family |
| Ownership | Private |
| Association Name | Deer Field Meadows |
| Associated Document Count | 1 |
| Status | Active |
| Zoning | Residential |
| Sale/Rent | For Sale |
| Manufactured Y/N | No |
| ROOMS | First Floor Laundry,Great Room,First Flr Lavatory,First Flr Full Bathroom,Primary Bdrm Suite,Breakfast Nook/Room,Eat-In Kitchen |
| Fee Amount | 300 |
| Fee Schedule | Yearly |
| Structure Style | 1 Story |
| Subj to Short Sale Apprvl | No |
| Area | Almont (44020) |
| Directions | General Squire Runs off Van Dyke/M53,take past Sandhill and sub is on your right. HOME UNDER CONSTRUCTION NOT YET COMPLETE. |
| City | Almont |
| School District | Almont Community Schools |
| Pet Restrictions Y/N | No |
| Lease Y/N | No |
| Originating MLS | MiRealSource |
| Source MLS | MI Real Source |
| NEW CONSTRUCTION | Incomplete |
| Financial Terms | Cash,Conventional |
| Legal Description | PARCEL 2 COMMENCING AT THE SOUTH 1/4 CORNER OF SECTION 19,T6N-RL2E |
| DOM | 68 |
| Price Per Sq Ft Total AG | 299.96 |
Interior Features
| Interior Amenities | 9 ft + Ceilings,Ceramic Floors,Hardwood Floors,Sump Pump,Walk-In Closet |
|---|---|
| Great Room Level | Entry |
| Basement | Egress/Daylight Windows,Poured,Sump Pump |
| Bedroom 3 Level | Entry |
| Bedroom 1 Level | Entry |
| Bedroom 2 Level | Entry |
| Laundry Room Level | Entry |
| Kitchen Length | 12 |
| Laundry Room Width | 6 |
| Bedroom 2 Width | 13 |
| Bedroom 3 Width | 12 |
| Laundry Room Length | 12 |
| Great Room Width | 21 |
| Bedroom 2 Length | 12 |
| Bedroom 3 Length | 12 |
| Kitchen Width | 13 |
| Great Room Length | 17 |
| Beds | 3 |
| Fireplace? | Yes |
| Bedroom 1 Length | 19 |
| Bedroom 1 Width | 15 |
| Below Grade SqFt | 2300 |
| Above Grade SqFt | 2300 |
| Basement Y/N | Yes |
| Breakfast Nook Length | 11 |
| Breakfast Nook Level | Entry |
| Breakfast Nook Width | 13 |
| Fireplaces Total | 1 |
| Total SqFt Finished | 2300 |
| Bathroom 1 Length | 12 |
| Bathroom 1 Width | 10 |
| Bathroom 2 Length | 6 |
| Bathroom 2 Width | 11 |
Exterior Features
| Exterior | Brick,Stone,Wood |
|---|---|
| Exterior Amenities | Patio,Porch |
| Frontage | 237 |
| Lot Size Area | 2 |
| Pool (Y/N) | No |
| Lot Dimensions | 237x372 |
| Garage # of Car | 3 |
| Well/Septic Inspection Done | No |
| Roads | Private Road |
| FOUNDATION TYPE | Basement |
| SEWER/SEPTIC | Septic |
| Waterfront Y/N | No |
| Garage Y/N | Yes |
| Frontage Type | Road |
Amenities
- Foreclosure
- Views
- Short Sale
- New Construction
- Adult 55+
- Lease To Own
- No HOA Fees
- Furnished
- Primary On Main
- Air Conditioning
- Seller Finance
- Green
- Fixer Upper
- Horse
- Golf
- Fireplace
- Deck
- Garage
- Basement
- Pool
Property vs Single Family Average in 48003
Price
Taxes
Year Built
Visits
 IDX provided courtesy of Realcomp II Ltd., via REMAX Showcase Homes and The Originating MLS(found above), © 2026 Realcomp II Ltd. Shareholders. The information being provided is for consumers personal, non-commercial use and may not be used for any purpose other than to identify prospective properties consumers may be interested in purchasing.
 Provided through IDX via MiRealSource. Courtesy of MiRealSource Shareholder. Copyright MiRealSource.
The information published and disseminated by MiRealSource is communicated verbatim, without change by MiRealSource, as filed with MiRealSource by its members. The accuracy of all information, regardless of source, is not guaranteed or warranted. All information should be independently verified.
Copyright 2026 MiRealSource. All rights reserved. The information provided hereby constitutes proprietary
Provided through IDX via MiRealSource. Courtesy of MiRealSource Shareholder. Copyright MiRealSource.
The information published and disseminated by MiRealSource is communicated verbatim, without change by MiRealSource, as filed with MiRealSource by its members. The accuracy of all information, regardless of source, is not guaranteed or warranted. All information should be independently verified.
Copyright 2026 MiRealSource. All rights reserved. The information provided hereby constitutes proprietary
