







Address
4539 Carlton Road, Sterling Heights, MI
Price
$ 40,000
Property Attributes
- ID#50213290
- TypeSingle Family
- Listing Status Active
- CountyMACOMB
- CitySterling Heights
- AreaSterling Heights
- NeighborhoodRudgate Manor
- Zip48310
- StyleRanch
- Year Built2012
- Price$ 40,000
- Bedrooms3
- Full Bathrooms2
- Half Bathrooms0
- Sqr Footage1184
Data Source:
MiRealSource (MIRS)
Property Description
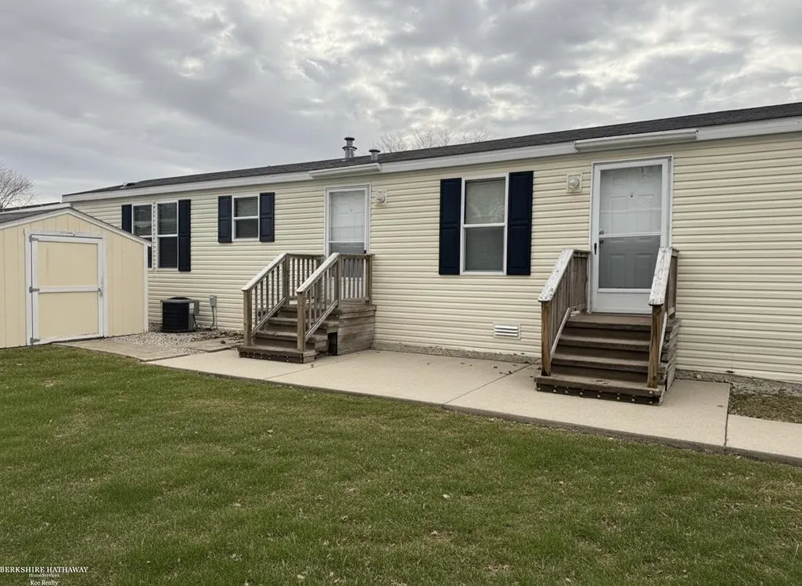
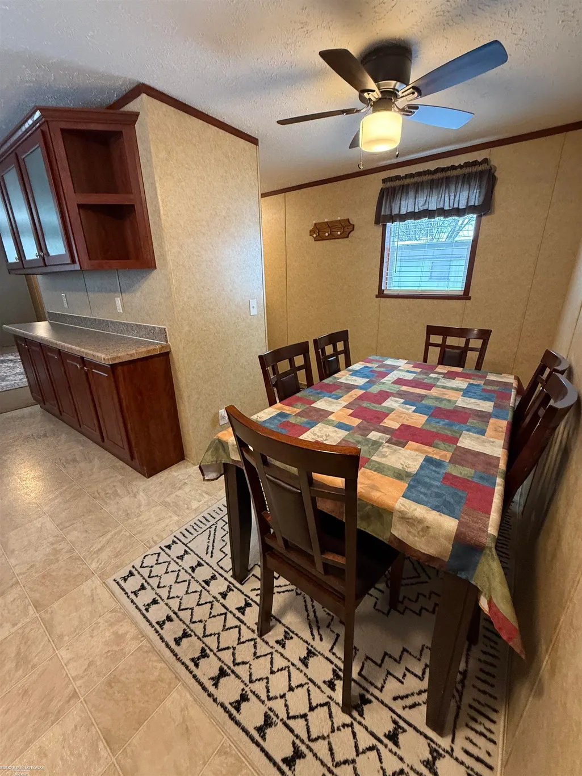
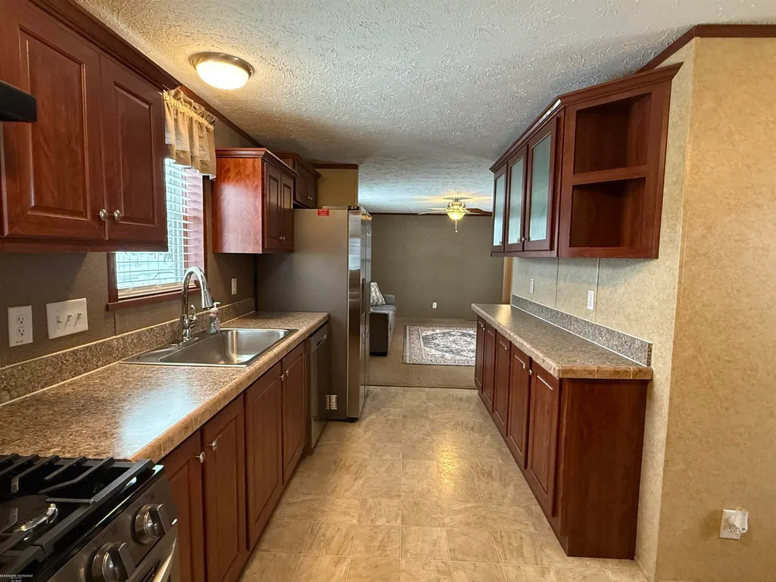
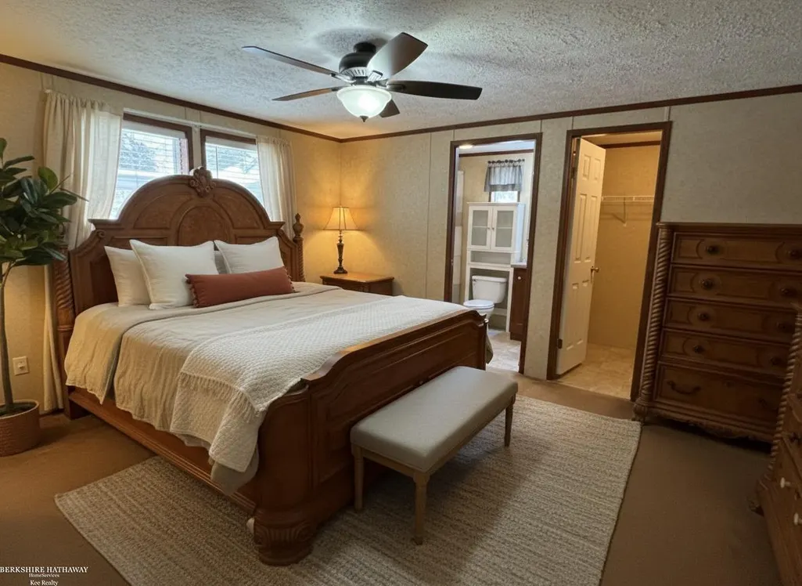
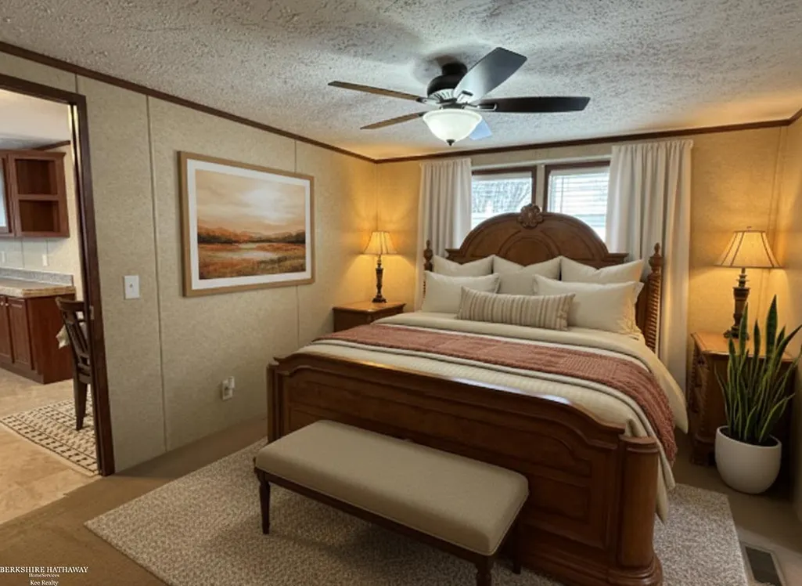
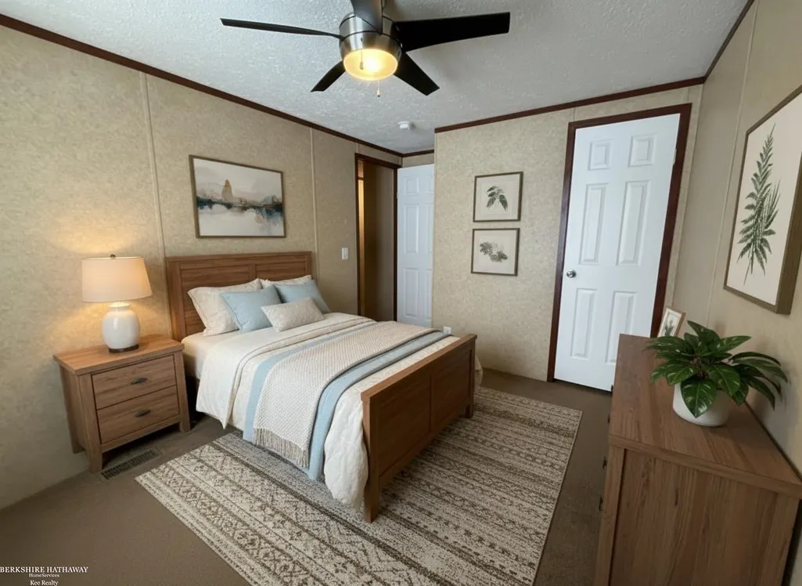
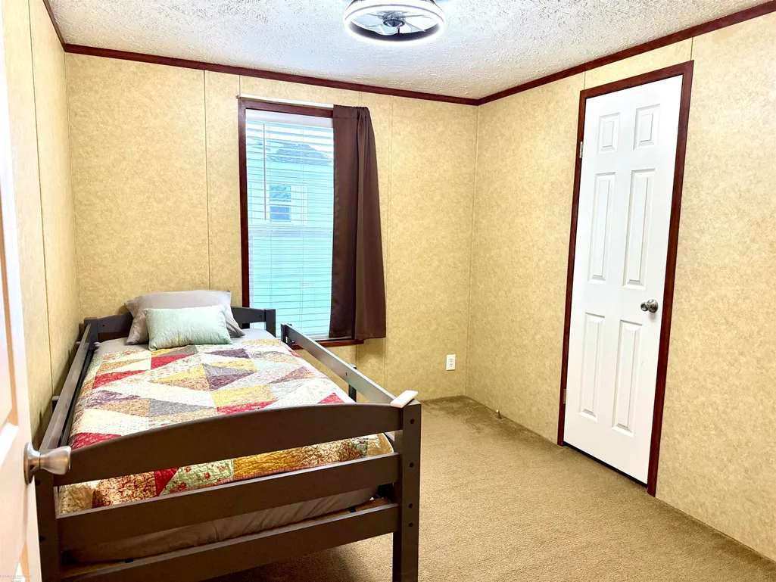
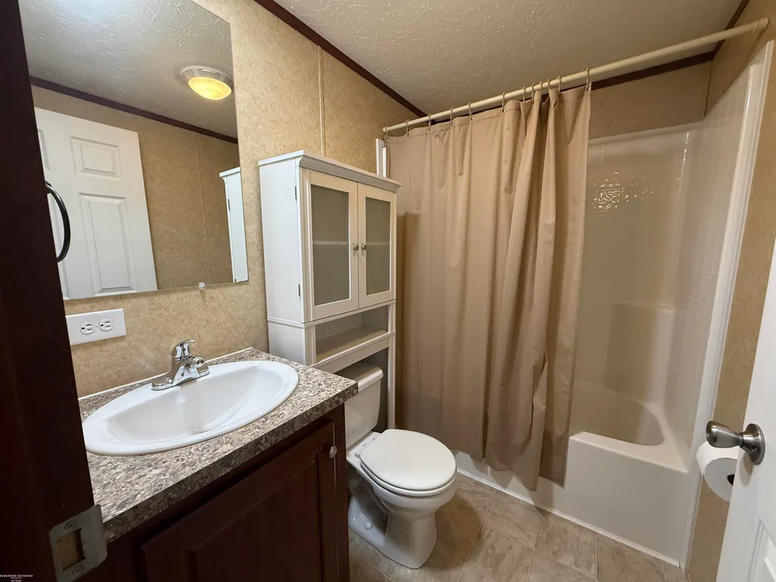
Motivated Seller! Come see this well maintained newer 3-bedroom, 2-bath home offering comfortable living and numerous updates throughout. Features include an updated kitchen with all-new appliances, central air, and newer vinyl windows for improved efficiency and comfort. The spacious primary bedroom includes an updated private bath and a walk-in closet. The professionally sealed foundation provides added peace of mind. Outside, you'll find a large insulated shed with electricity and a ceiling fan, perfect for storage, hobbies, or a workshop. A patio overlooks a nice open green space, providing a great spot to relax or entertain. Located in a pet-friendly community with excellent amenities, including a pool, fitness center, clubhouse, basketball court, and three playgrounds. This move-in-ready home has been well cared for and is ready for its next owner. **Please contact the listing agent for quick financing options.**
| Price History | |
|---|---|
| 6/30/2026 | Listed $49,995 |
| 7/21/2026 | 11$44,900 |
| 8/5/2026 | 11$40,000 |
General Features
| Heating | Forced Air |
|---|---|
| Kitchen Level | First |
| Cooling | Ceiling Fan(s),Central A/C |
| Possession | At Close |
| Water | Public Water |
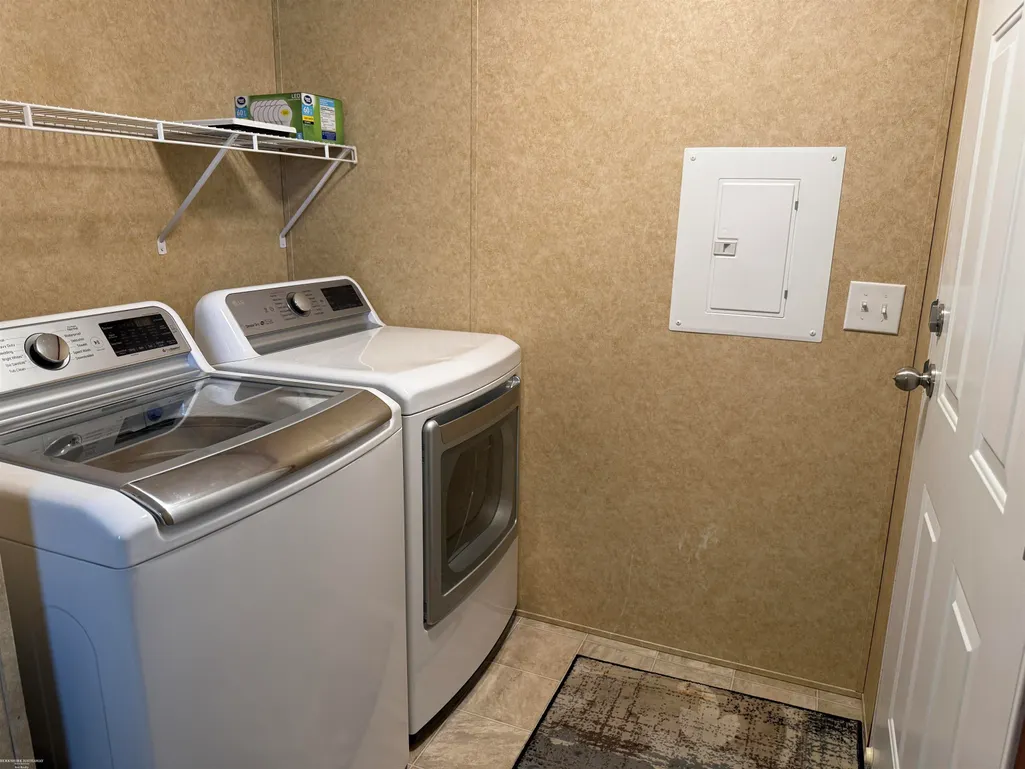
| Appliances | Dishwasher,Dryer,Range/Oven,Refrigerator,Washer |
| Status | Active |
| Full Baths | 2 |
| Bathrooms | 2 |
| Year Built | 2012 |
| Pets Allowed | Yes |
| Subdivision | Rudgate Manor |
| Water Heater | Gas |
| Style | Ranch |
| County | Macomb |
| Class | RESIDENTIAL |
| Type | Single Family |
| Ownership | Private |
| Association Name | Rudgate Manor |
| Associated Document Count | 2 |
| Status | Active |
| Subdivision | MI |
| Sale/Rent | For Sale |
| HOA Fee Includes | Maintenance Grounds,Trash Removal,Water,Club House Included,Community Pool,Sewer |
| Manufactured Y/N | Yes |
| ROOMS | First Floor Bedroom,First Floor Laundry,First Flr Primary Bedroom,Living Room,First Flr Full Bathroom,Primary Bdrm Suite,Eat-In Kitchen |
| Fee Amount | 766 |
| Fee Schedule | Monthly |
| Structure Style | 1 Story |
| Subj to Short Sale Apprvl | No |
| Area | Sterling Heights (50012) |
| Primary City | Sterling Heights |
| City | Sterling Heights |
| School District | Warren Consolidated Schools |
| Pet Restrictions Y/N | No |
| Lease Y/N | No |
| Originating MLS | MiRealSource |
| Source MLS | MI Real Source |
| Financial Terms | Cash |
| Legal Description | Champion,16 x 74,112000HRA701363A |
| DOM | 79 |
| Postal Code | 48310 |
| Price Per Sq Ft Total AG | 33.78 |
| Internet Remarks | Listing Agent: Heather Harris Broker: Berkshire Hathaway HomeServices Kee Realty: Motivated Seller! Come see this well maintained newer 3-bedroom |
| Public Remarks | Motivated Seller! Come see this well maintained newer 3-bedroom,2-bath home offering comfortable living and numerous updates throughout. Features include an updated kitchen with all-new appliances |
Interior Features
| Interior Amenities | Walk-In Closet,Window Treatment(s) |
|---|---|
| Dining Room Level | First |
| Living Room Level | First |
| Bedroom 3 Level | First |
| Bedroom 1 Level | First |
| Bedroom 2 Level | First |
| Laundry Room Level | First |
| Kitchen Length | 16 |
| Laundry Room Width | 6 |
| Living Room Length | 16 |
| Bedroom 2 Width | 9 |
| Bedroom 3 Width | 9 |
| Laundry Room Length | 8 |
| Dining Room Width | 7 |
| Bedroom 2 Length | 11 |
| Living Room Width | 14 |
| Bedroom 3 Length | 11 |
| Dining Room Length | 9 |
| Kitchen Width | 7 |
| Beds | 3 |
| Fireplace? | No |
| Bedroom 1 Length | 14 |
| Bedroom 1 Width | 12 |
| Above Grade SqFt | 1184 |
| Basement Y/N | No |
| Bedroom 2 Floor Covering | Carpet |
| Bedroom 3 Floor Covering | Carpet |
| Kitchen Floor Covering | Vinyl |
| Total SqFt Finished | 1184 |
| Bathroom 1 Length | 8 |
| Bathroom 1 Width | 5 |
| Bathroom 2 Length | 7 |
| Bathroom 2 Width | 5 |
Exterior Features
| Exterior | Vinyl Siding |
|---|---|
| Exterior Amenities | Patio |
| Pool (Y/N) | No |
| OUT BUILDINGS | Shed |
| Well/Septic Inspection Done | No |
| FOUNDATION TYPE | Pillar/Post/Pier |
| SEWER/SEPTIC | Public Sanitary |
| Waterfront Y/N | No |
| Garage Y/N | No |
| Frontage Type | Road |
Amenities
- Foreclosure
- Views
- Short Sale
- New Construction
- Adult 55+
- Lease To Own
- No HOA Fees
- Furnished
- Primary On Main
- Air Conditioning
- Seller Finance
- Green
- Fixer Upper
- Horse
- Golf
- Fireplace
- Deck
- Garage
- Basement
- Pool
Property vs Single Family Average in 48310
Price
Year Built
Visits
 IDX provided courtesy of Realcomp II Ltd., via REMAX Showcase Homes and The Originating MLS(found above), © 2026 Realcomp II Ltd. Shareholders. The information being provided is for consumers personal, non-commercial use and may not be used for any purpose other than to identify prospective properties consumers may be interested in purchasing.
 Provided through IDX via MiRealSource. Courtesy of MiRealSource Shareholder. Copyright MiRealSource.
The information published and disseminated by MiRealSource is communicated verbatim, without change by MiRealSource, as filed with MiRealSource by its members. The accuracy of all information, regardless of source, is not guaranteed or warranted. All information should be independently verified.
Copyright 2026 MiRealSource. All rights reserved. The information provided hereby constitutes proprietary
Provided through IDX via MiRealSource. Courtesy of MiRealSource Shareholder. Copyright MiRealSource.
The information published and disseminated by MiRealSource is communicated verbatim, without change by MiRealSource, as filed with MiRealSource by its members. The accuracy of all information, regardless of source, is not guaranteed or warranted. All information should be independently verified.
Copyright 2026 MiRealSource. All rights reserved. The information provided hereby constitutes proprietary
